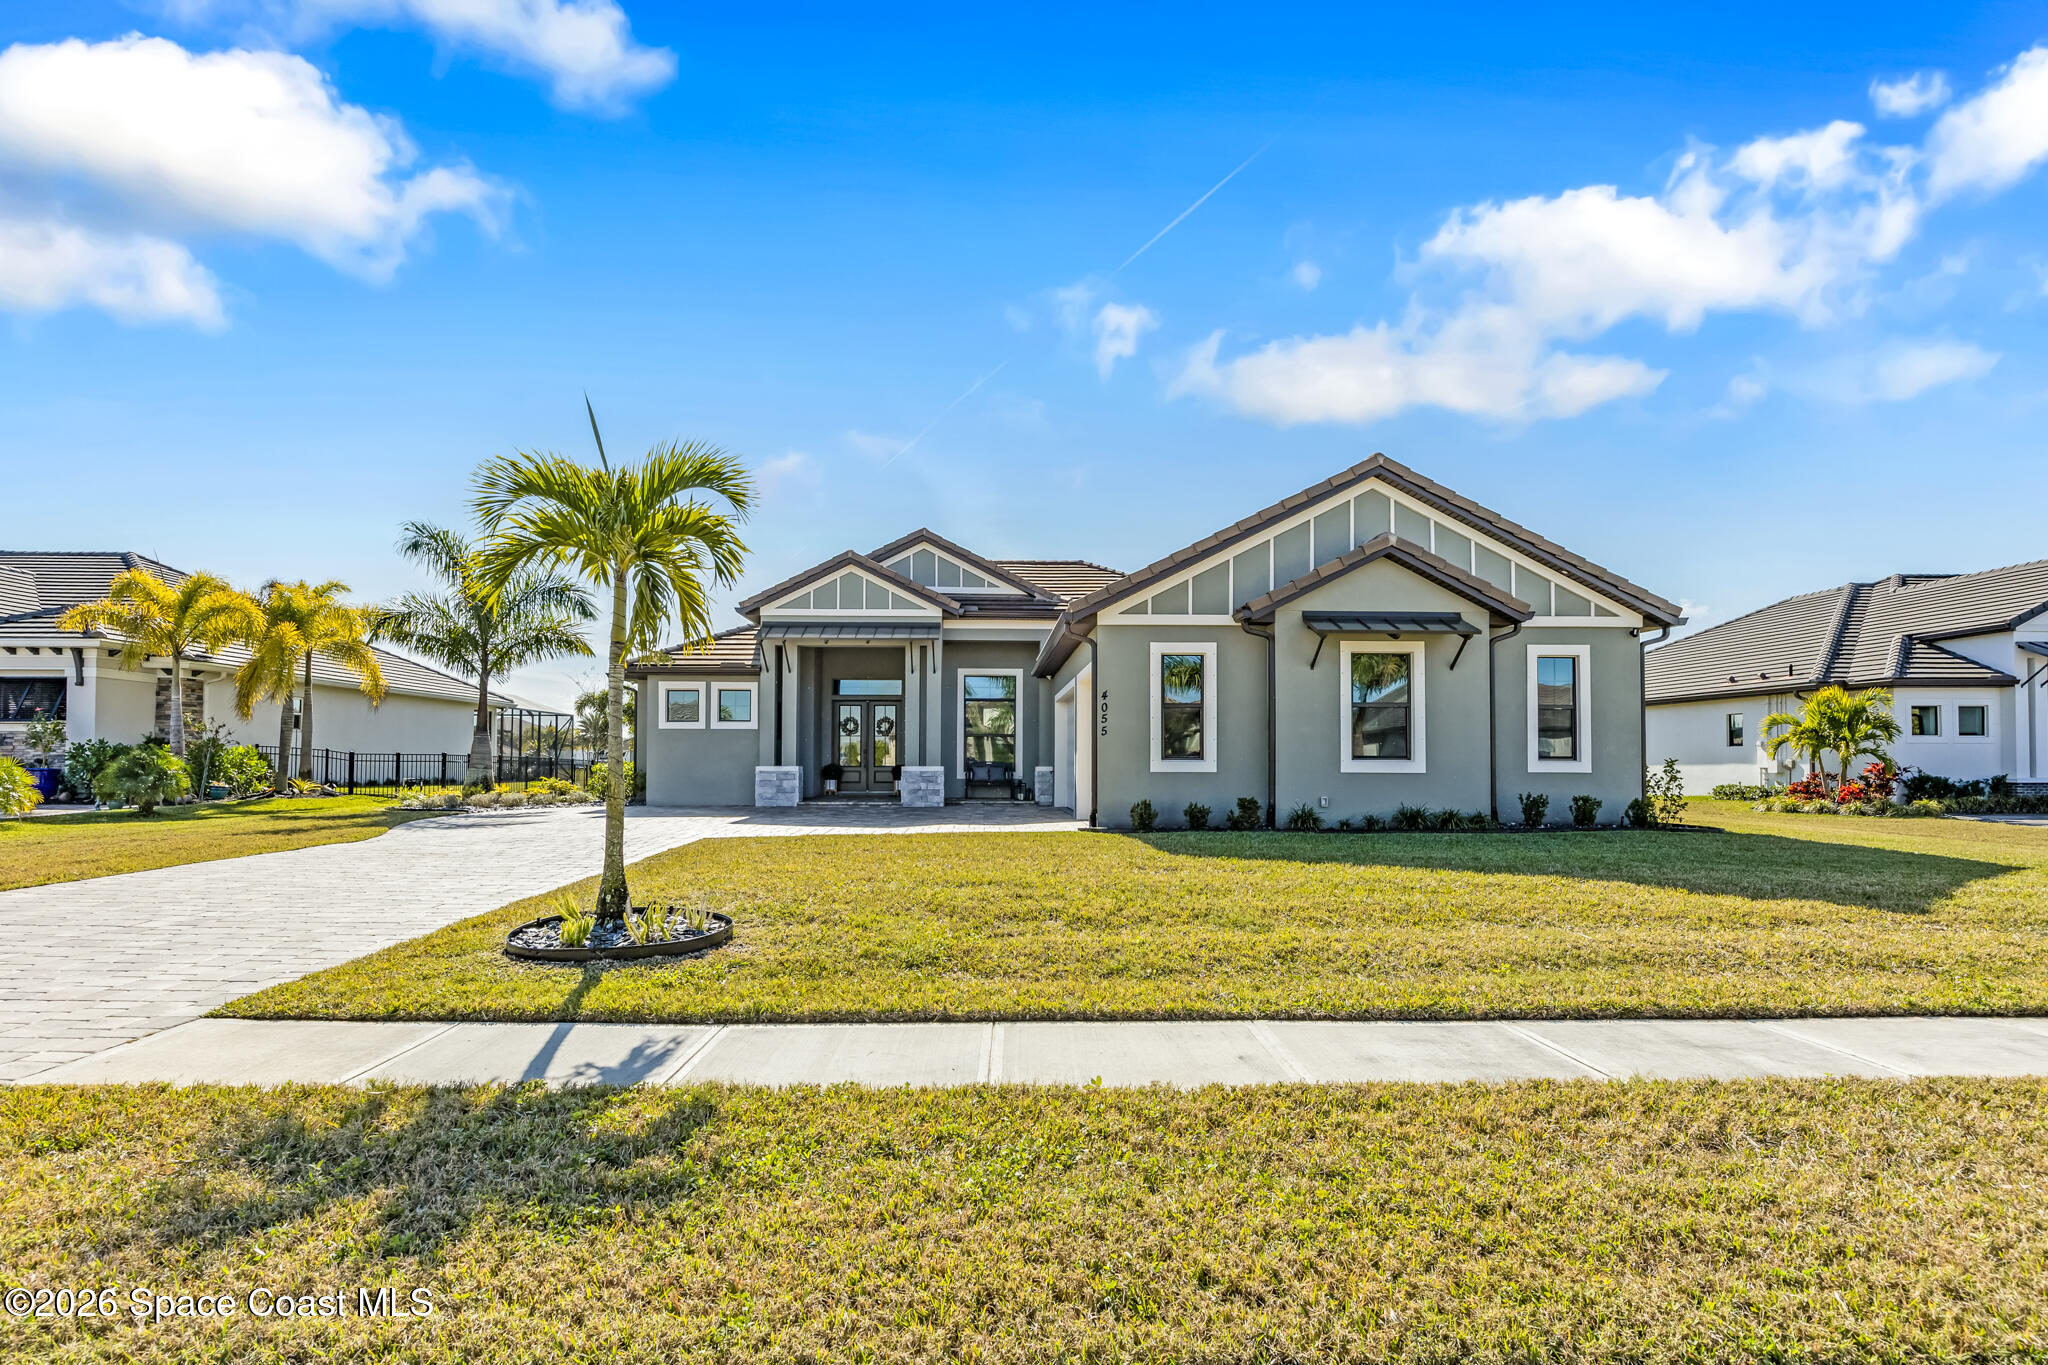
4055 Domain Court
4055 Domain Court
4055 Domain Court
4055 Domain Court
4055 Domain Court
4055 Domain Court
4055 Domain Court
4055 Domain Court
4055 Domain Court
4055 Domain Court
4055 Domain Court
4055 Domain Court
4055 Domain Court
4055 Domain Court
4055 Domain Court
4055 Domain Court
4055 Domain Court
4055 Domain Court
4055 Domain Court
4055 Domain Court
4055 Domain Court
4055 Domain Court
4055 Domain Court
4055 Domain Court
4055 Domain Court
4055 Domain Court
4055 Domain Court
4055 Domain Court
4055 Domain Court
4055 Domain Court
4055 Domain Court
4055 Domain Court
4055 Domain Court
4055 Domain Court
4055 Domain Court
4055 Domain Court
4055 Domain Court
4055 Domain Court
4055 Domain Court
4055 Domain Court
4055 Domain Court
4055 Domain Court
4055 Domain Court
4055 Domain Court
4055 Domain Court
4055 Domain Court
4055 Domain Court
4055 Domain Court
4055 Domain Court
SEE ALL PHOTOS
4055 Domain Court
4055 Domain Court
4055 Domain Court
4055 Domain Court
4055 Domain Court
4055 Domain Court
4055 Domain Court
4055 Domain Court
4055 Domain Court
4055 Domain Court
4055 Domain Court
4055 Domain Court
4055 Domain Court
4055 Domain Court
4055 Domain Court
4055 Domain Court
4055 Domain Court
4055 Domain Court
4055 Domain Court
4055 Domain Court
4055 Domain Court
4055 Domain Court
4055 Domain Court
4055 Domain Court
4055 Domain Court
4055 Domain Court
4055 Domain Court
4055 Domain Court
4055 Domain Court
4055 Domain Court
4055 Domain Court
4055 Domain Court
4055 Domain Court
4055 Domain Court
4055 Domain Court
4055 Domain Court
4055 Domain Court
4055 Domain Court
4055 Domain Court
4055 Domain Court
4055 Domain Court
4055 Domain Court
4055 Domain Court
4055 Domain Court
4055 Domain Court
4055 Domain Court
4055 Domain Court
4055 Domain Court
4055 Domain Court
For Sale

4055 Domain Court

4055 Domain Court, Melbourne, FL 32934

$1,059,000
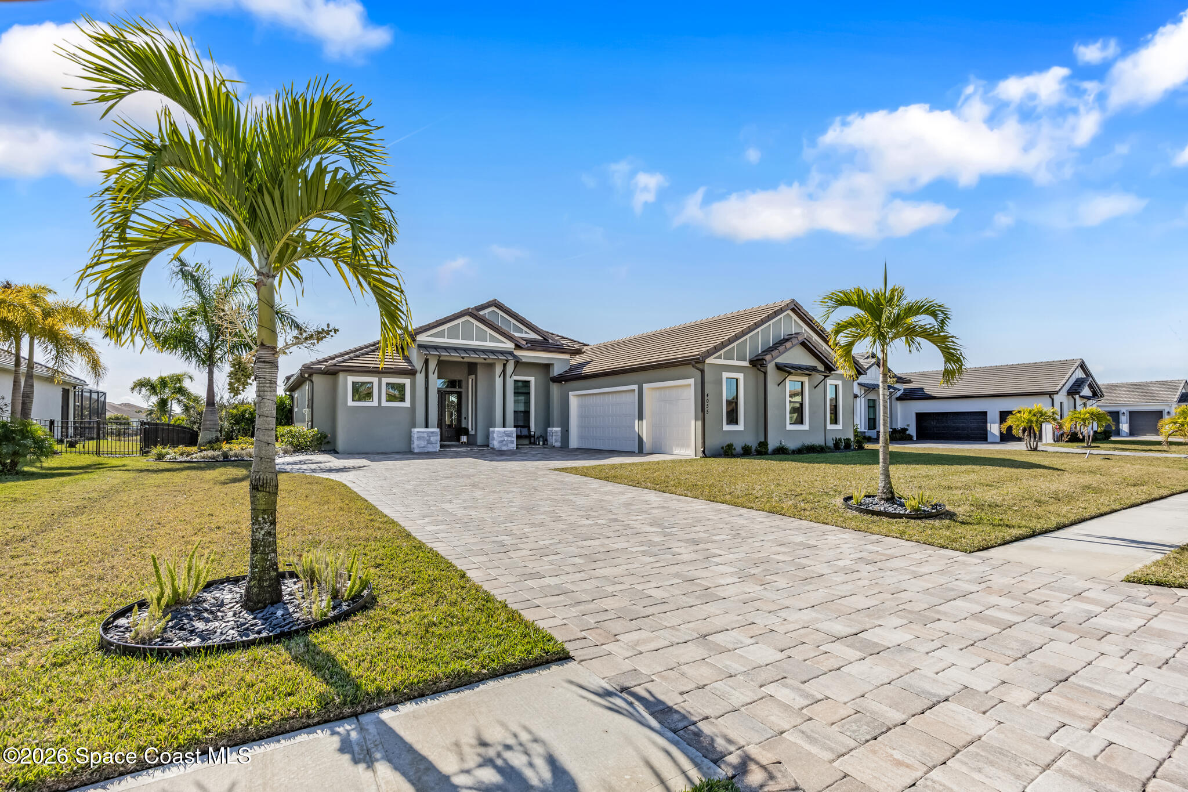
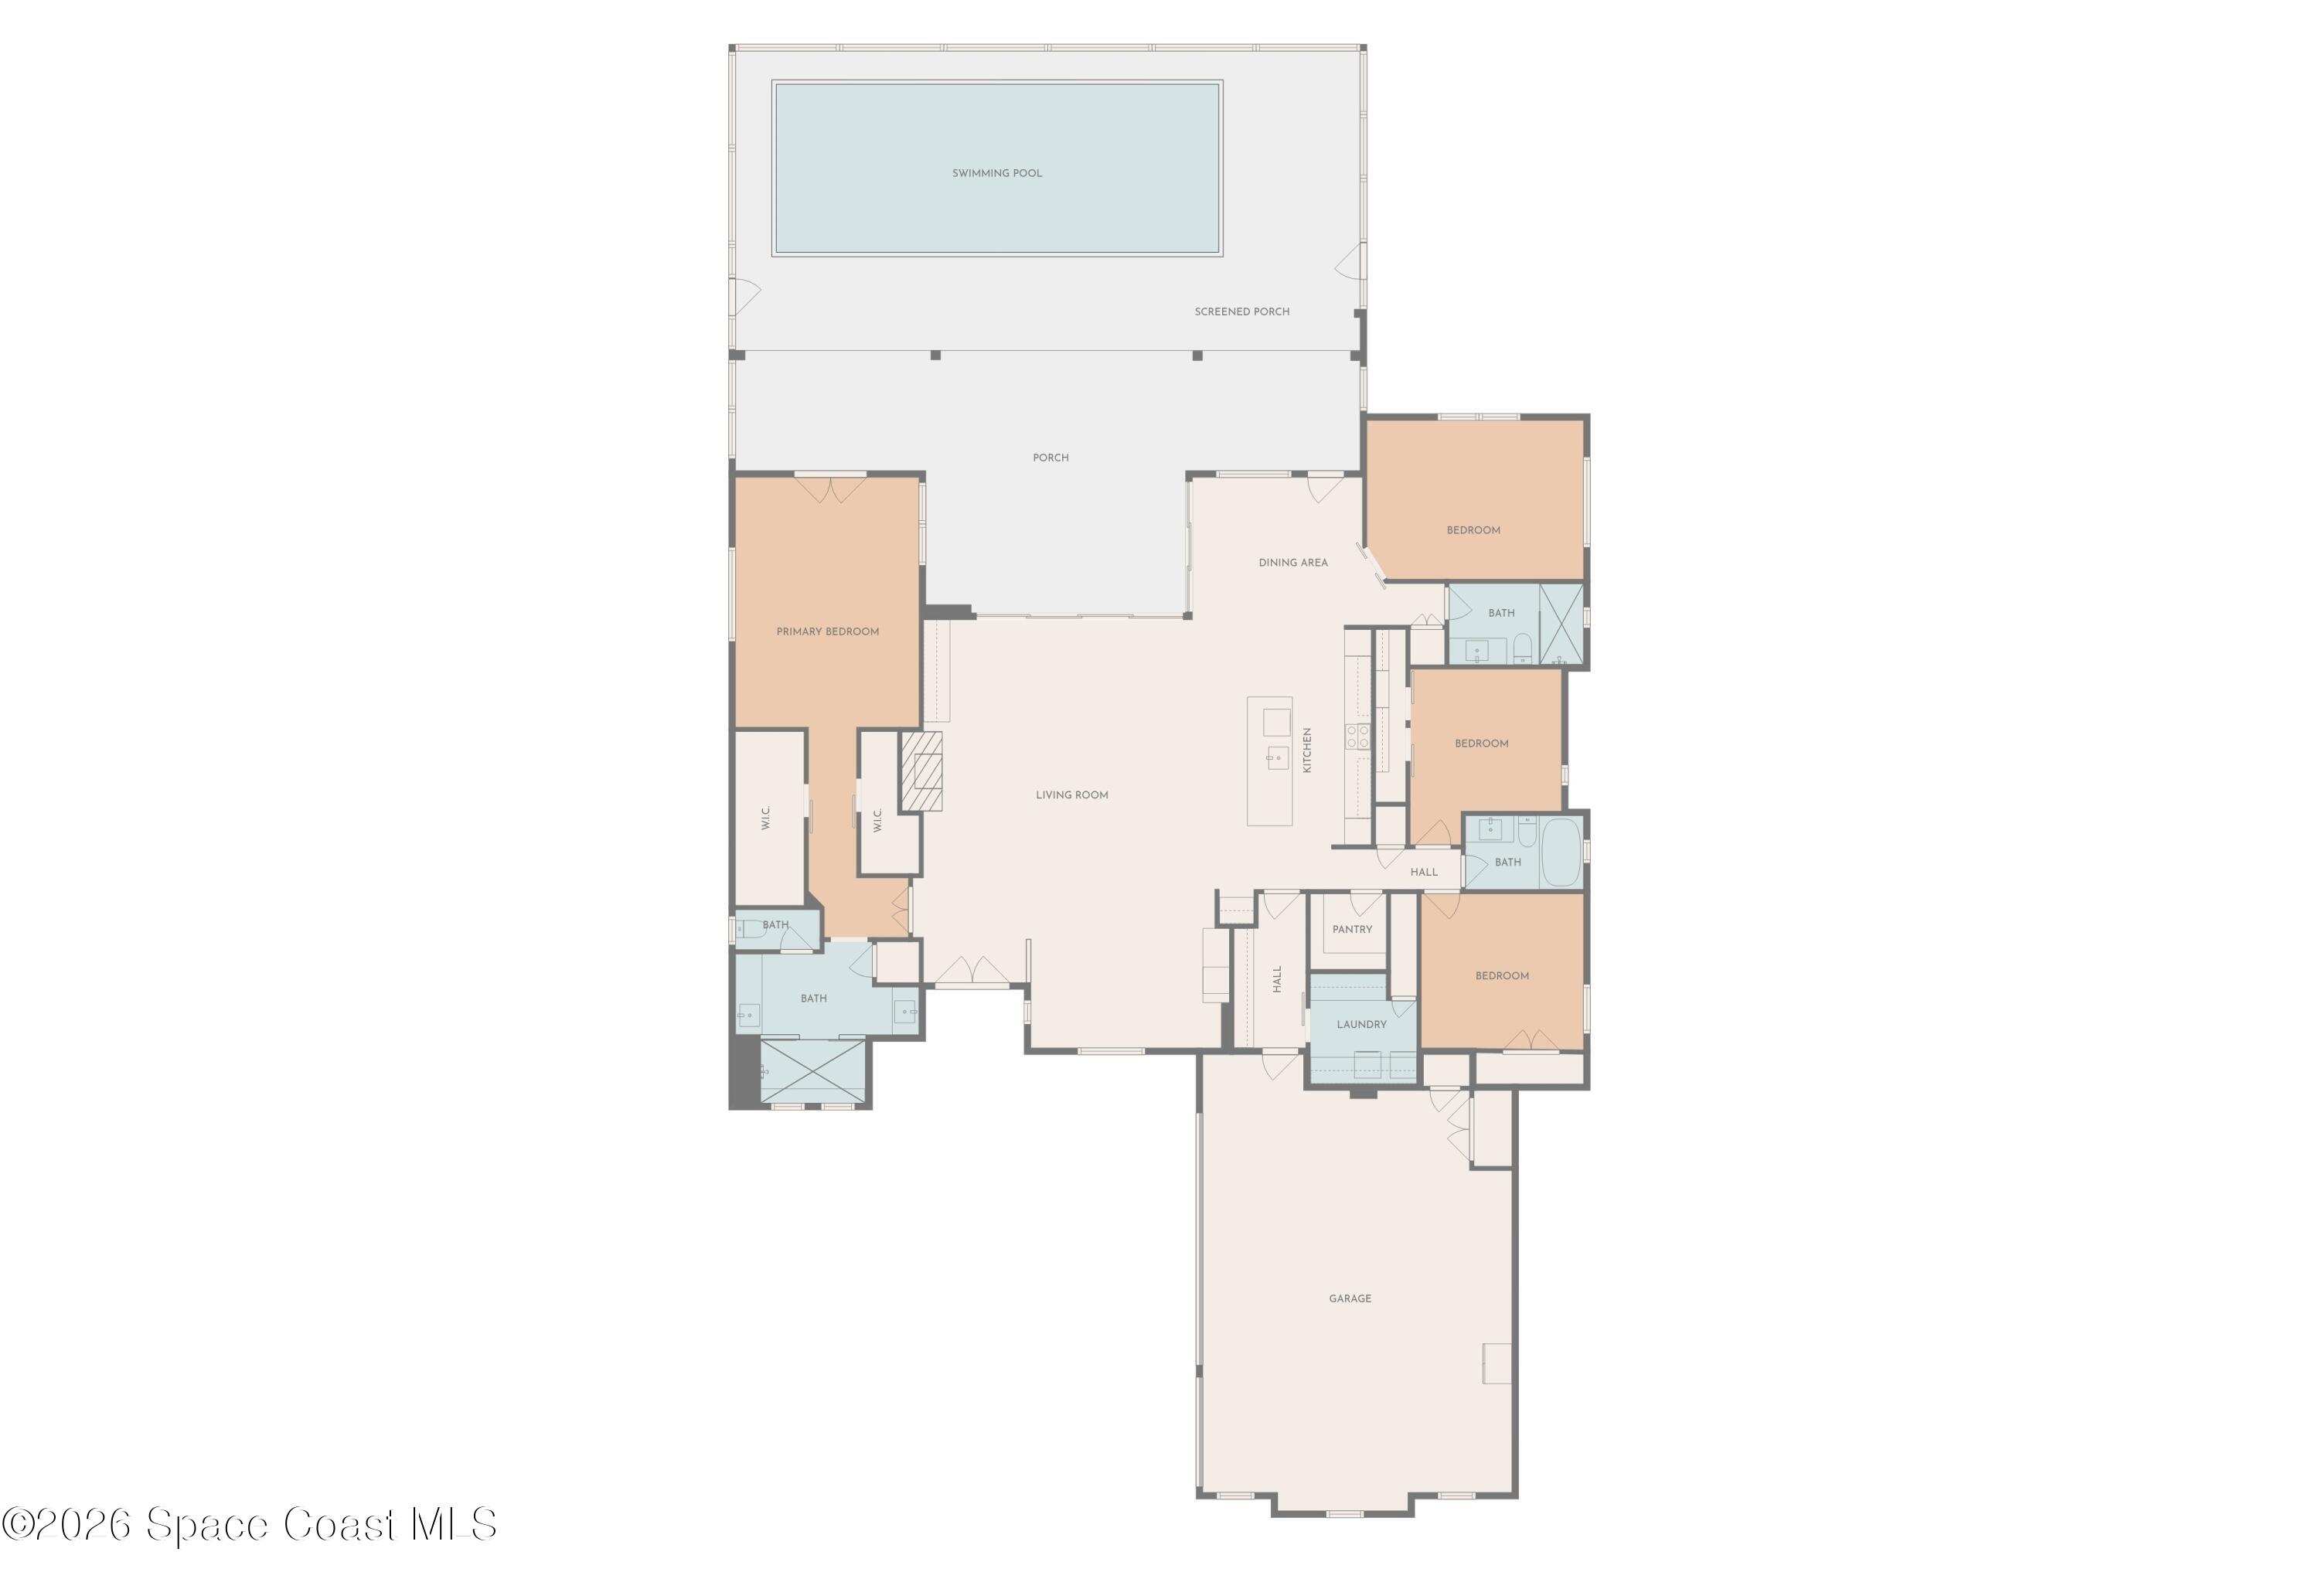
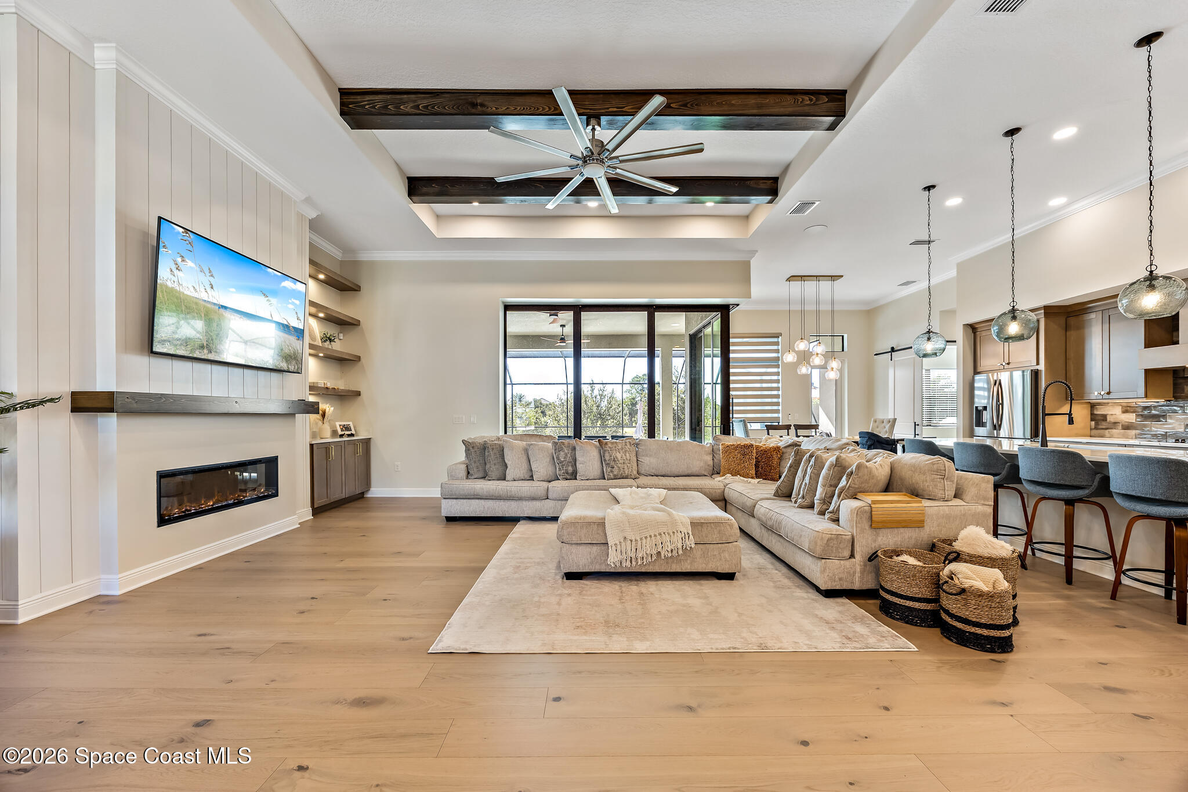
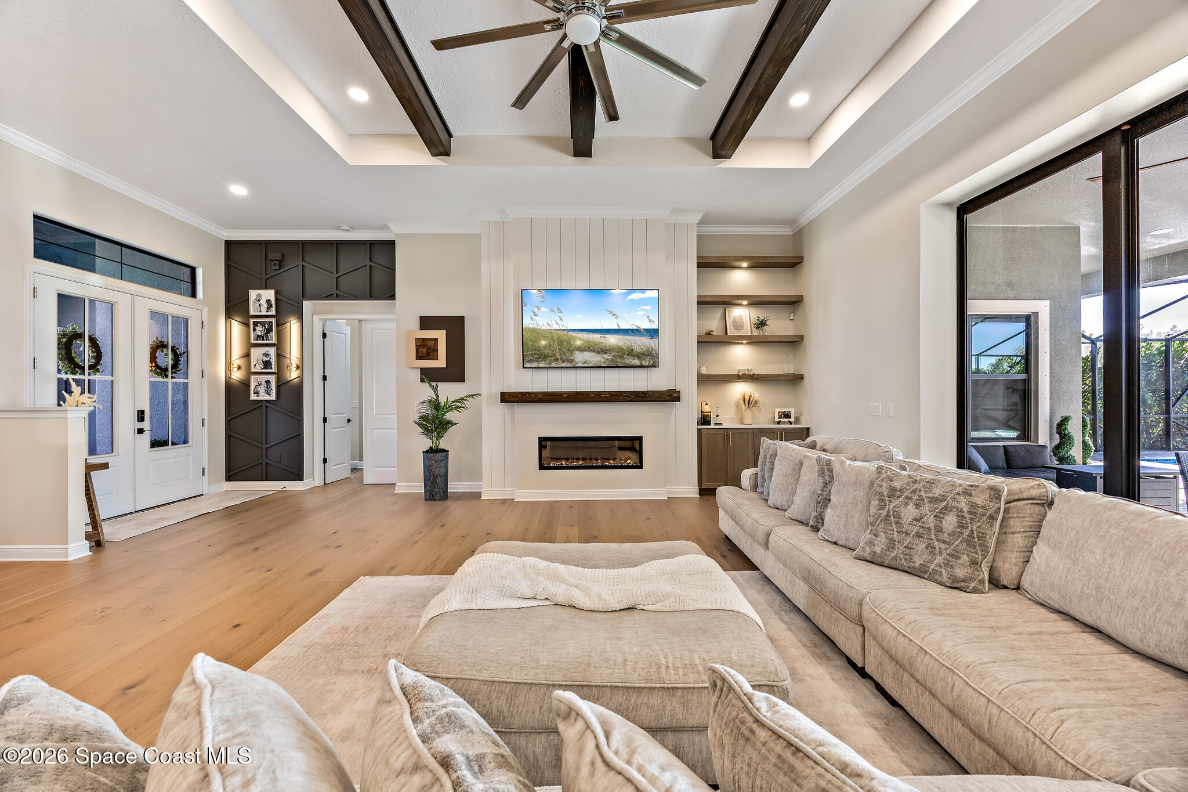
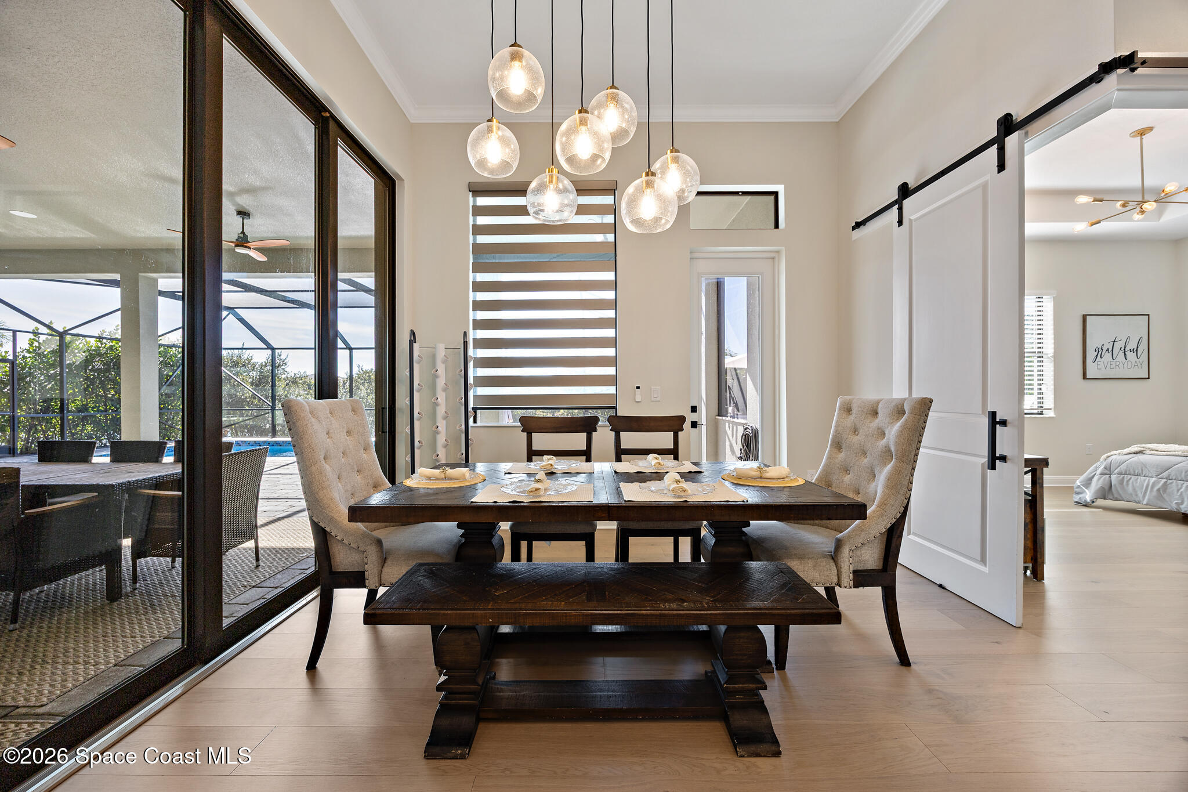
Experience elevated modern living in this exceptional 2023-built luxury residence offering 4 bedrooms, 3 bathrooms, and designer finishes throughout. Thoughtfully crafted with high-end upgrades and stunning architectural details, this home seamlessly blends sophistication, comfort, and functionality.
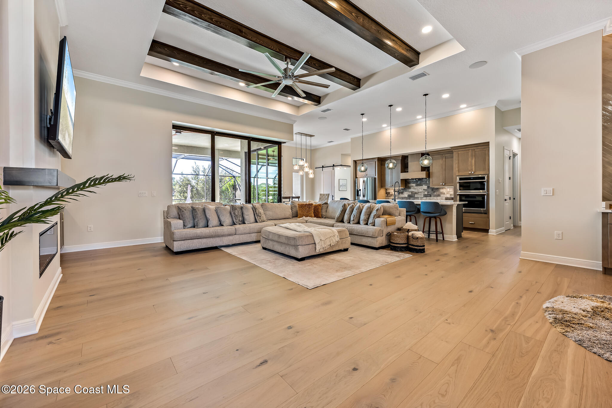
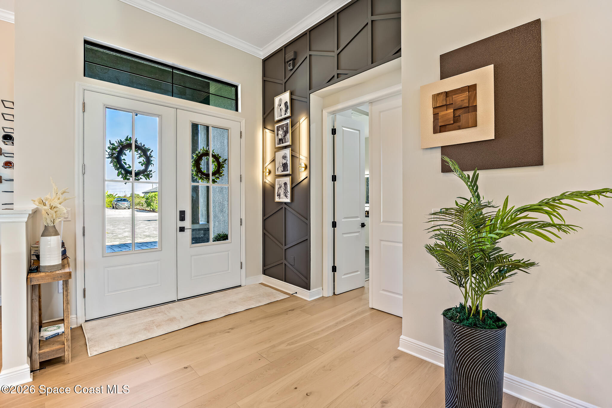
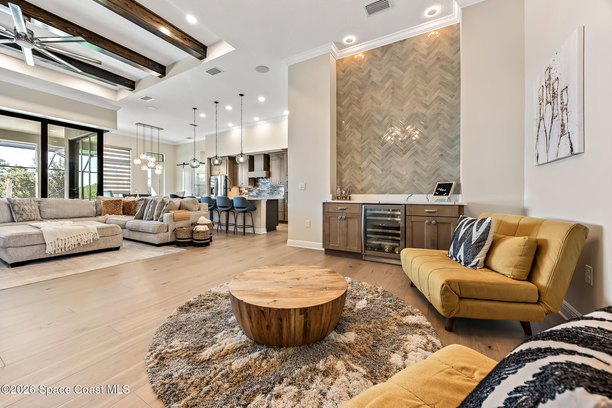
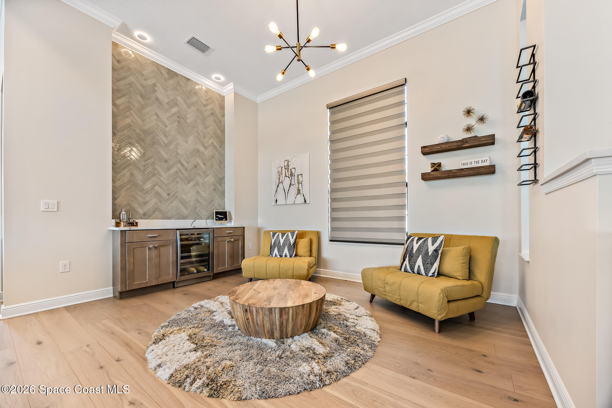
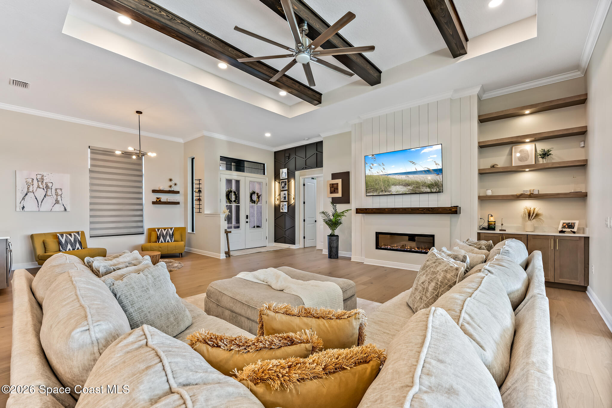
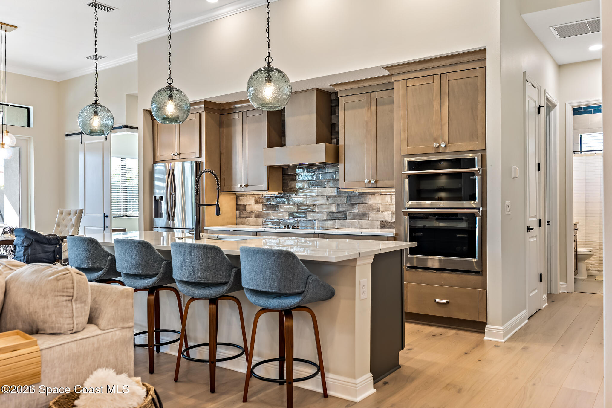
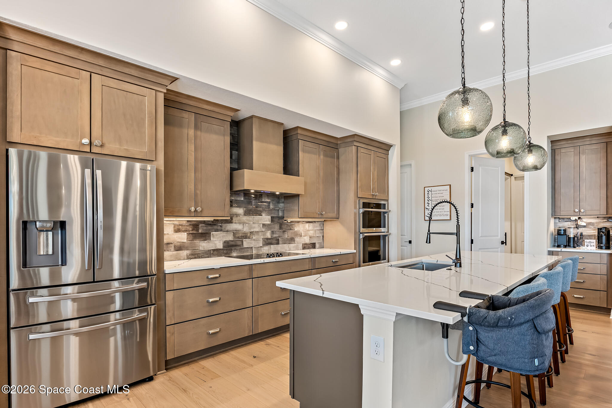
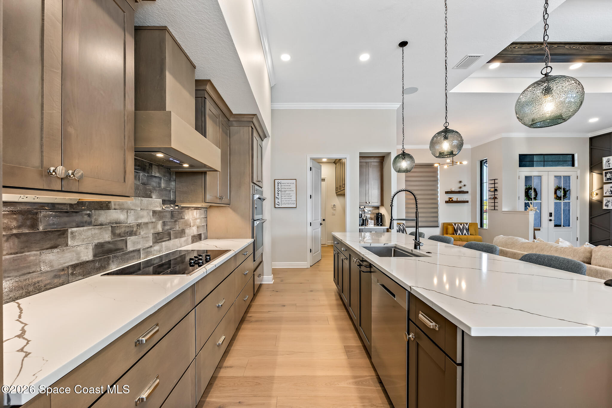
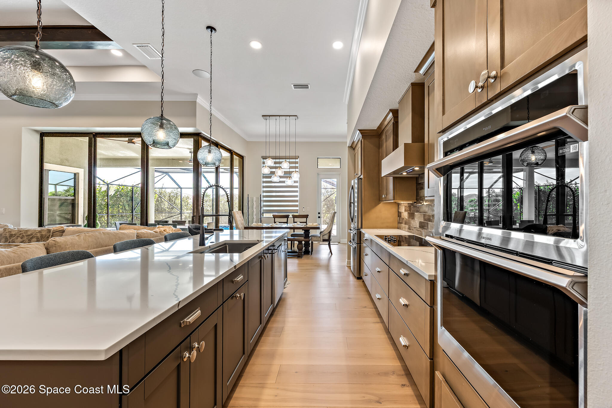
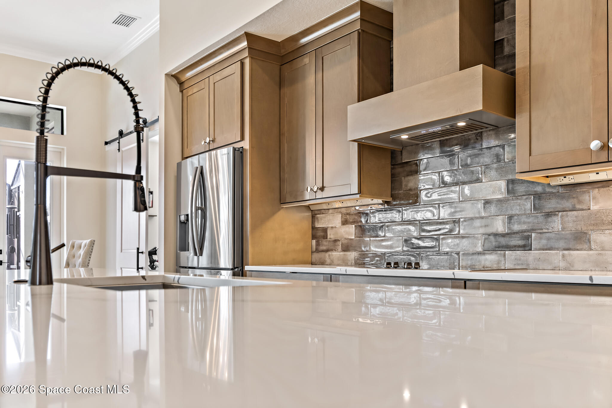
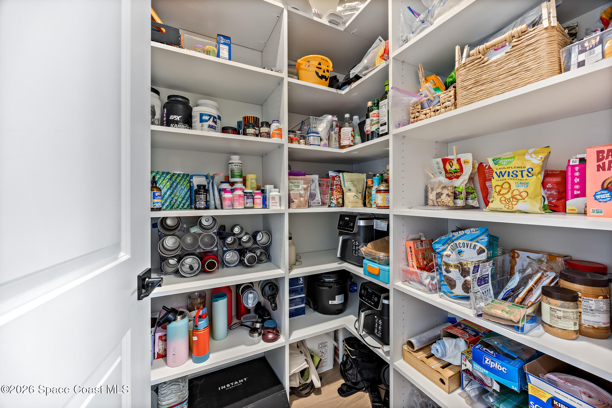
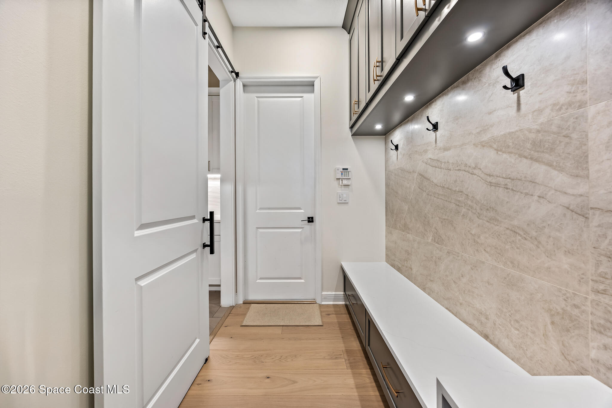
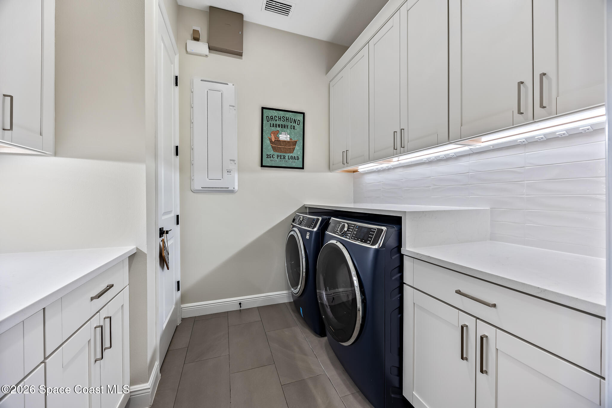
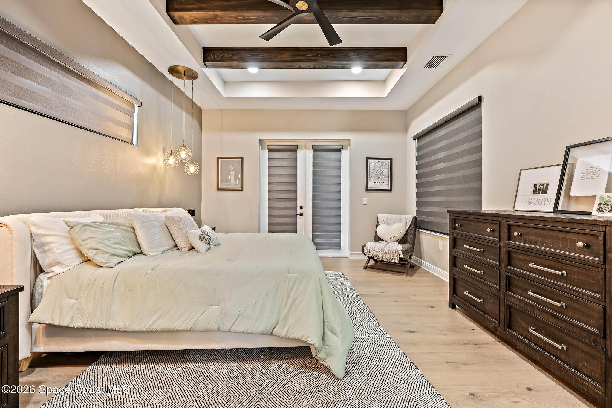
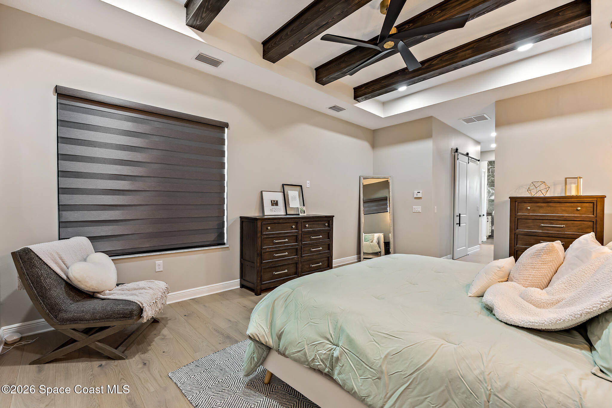
From the moment you enter, you're welcomed by soaring 12-foot ceilings, expansive open-concept living spaces, and a dramatic custom fireplace feature wall complete with accent shelving, decorative wall treatments, and built-in lighting. Tray ceilings with wood beam accents in both the living room and primary suite add warmth and elegance, while the custom-designed bar and lounge area creates the ultimate entertaining space with decorative tile, custom cabinetry, and Level 3 quartz countertops. The chef's kitchen is a true showpiece featuring custom cabinetry, built-in stainless steel appliances, soft-close drawers and cabinets, under-cabinet lighting with integrated outlets, Level 3 quartz countertops, designer tile backsplash, and a spacious walk-in pantry with custom built-in shelving. Eight-foot interior doors, wood flooring throughout the main living areas, and upgraded tile in all wet spaces further enhance the home's refined aesthetic.
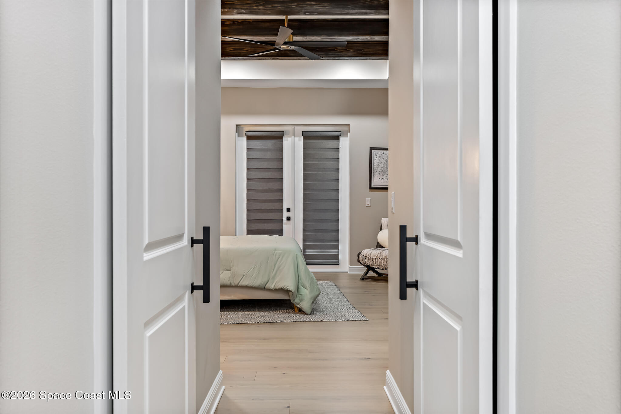
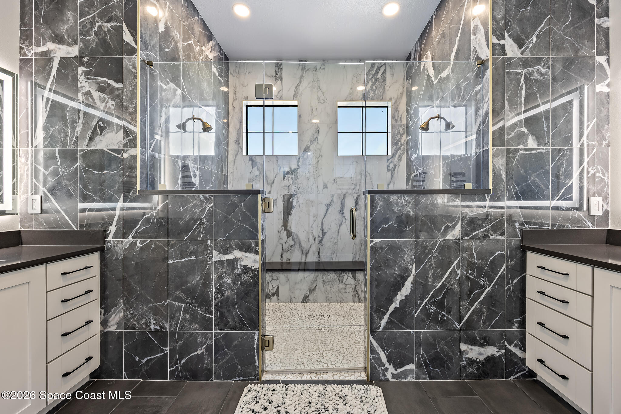
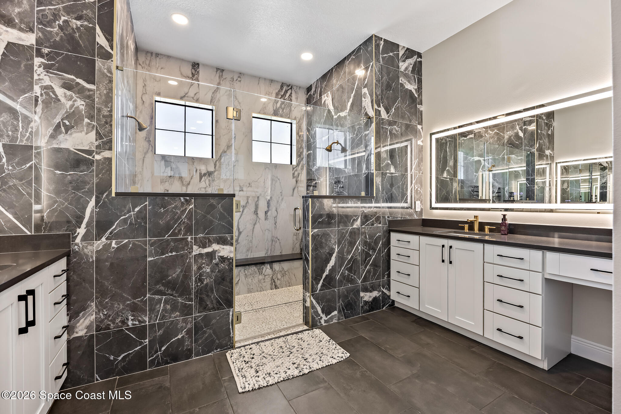
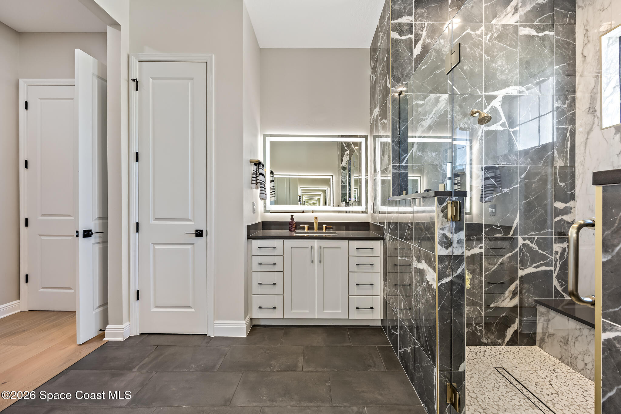
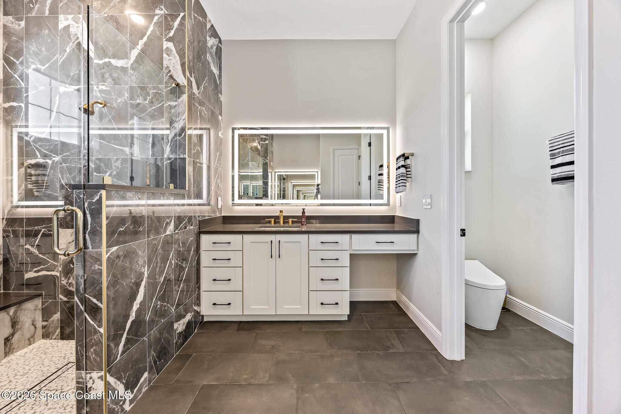
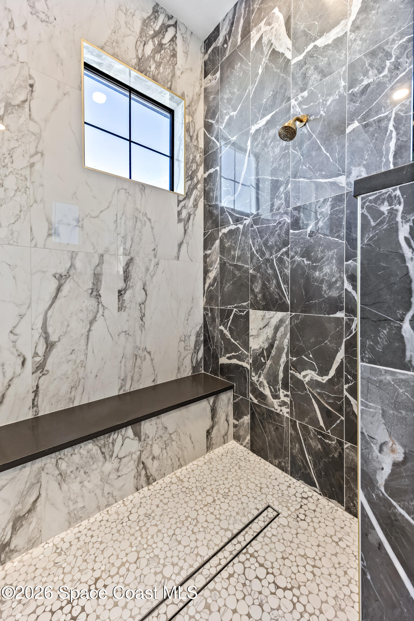
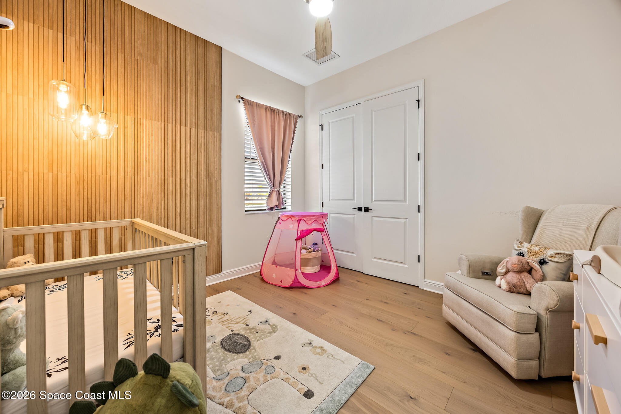
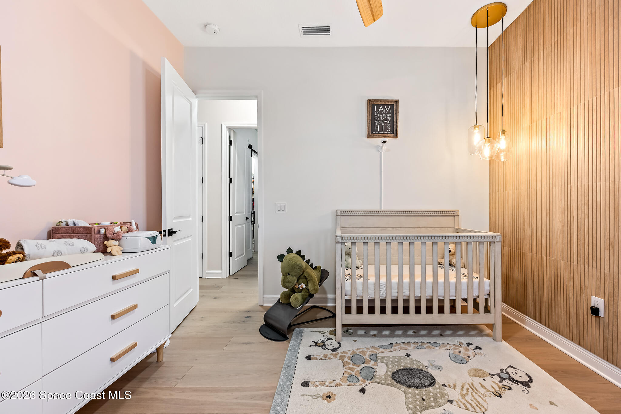
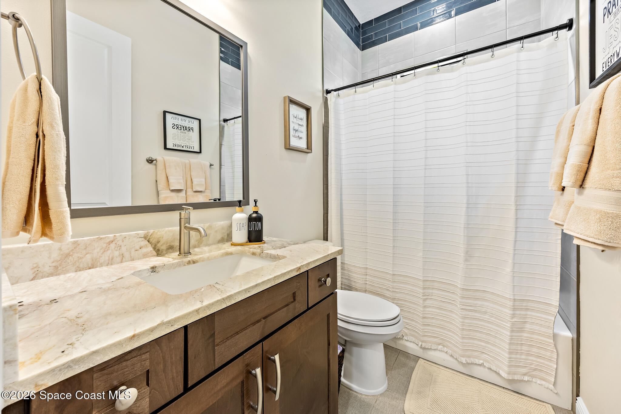
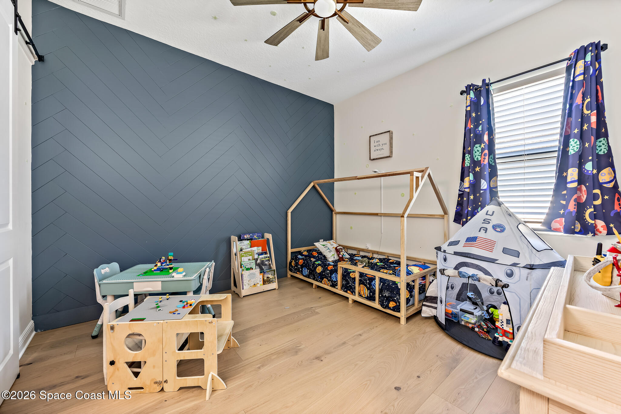
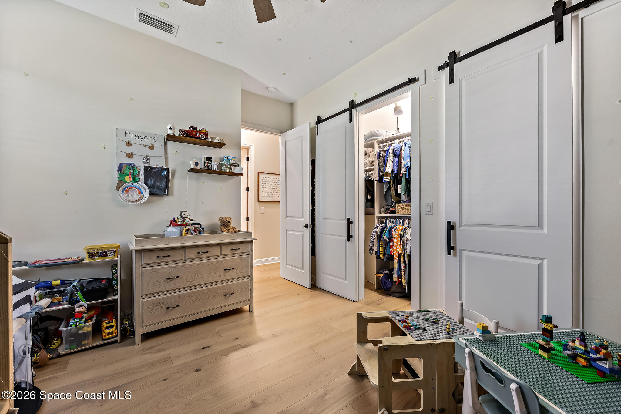
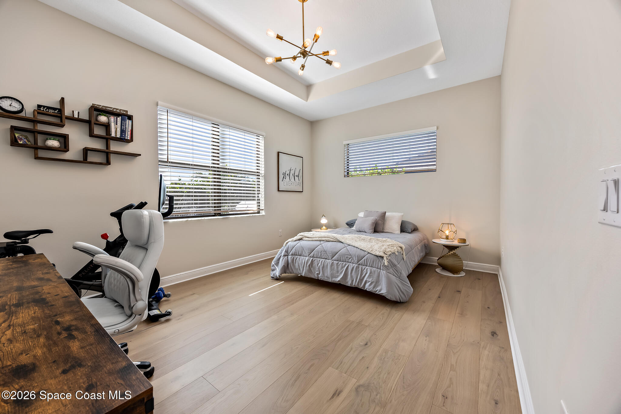
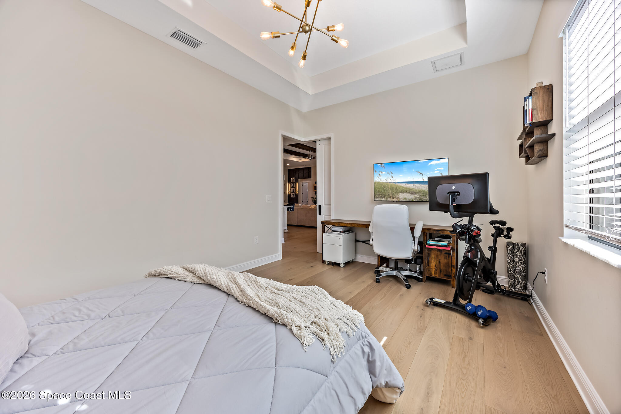
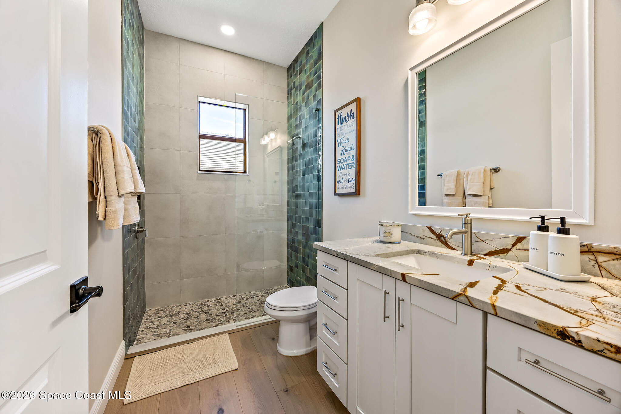
The luxurious primary suite offers a private retreat with designer ceiling details and a spa-inspired bath showcasing an oversized custom tiled shower, linear drain, frameless glass enclosure, and upscale finishes throughout. Guest bedrooms feature impressive 10-foot ceilings, custom wood accent walls, wood-look tile features, and upgraded lighting. Guest bathrooms were further enhanced in 2025 with Level 5 exotic stone countertops.
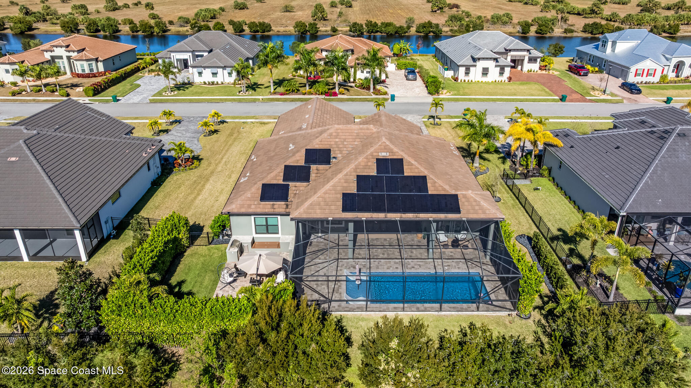
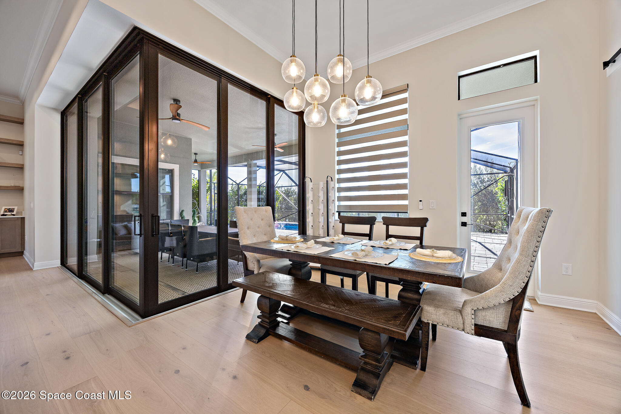
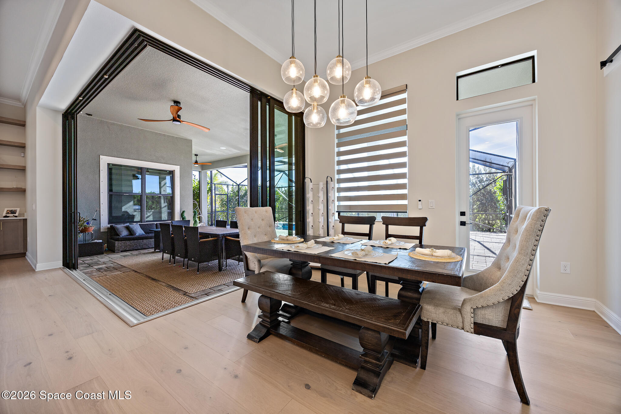
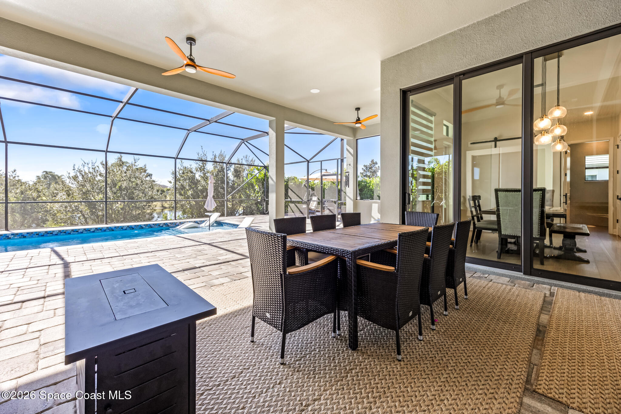
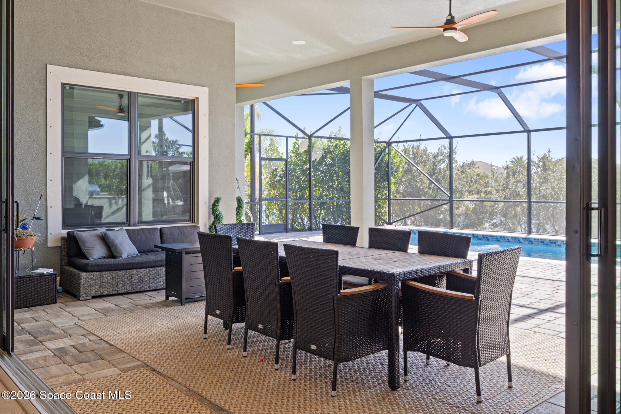
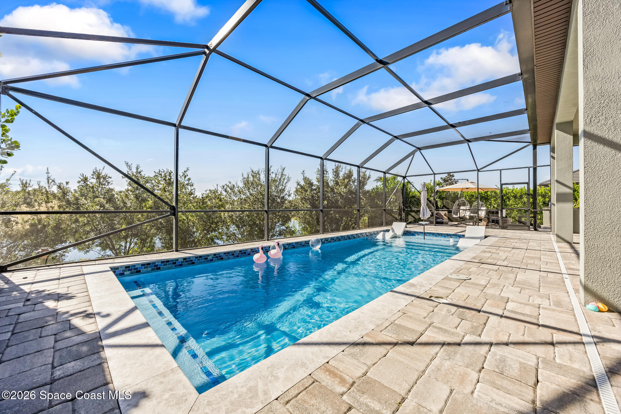
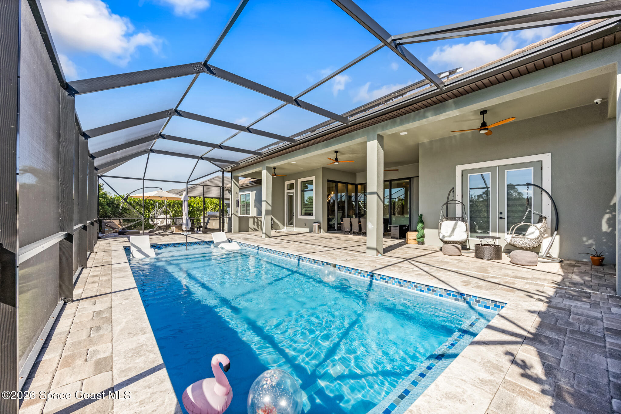
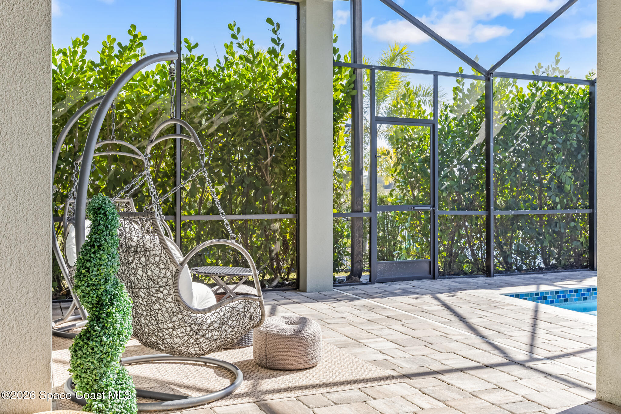
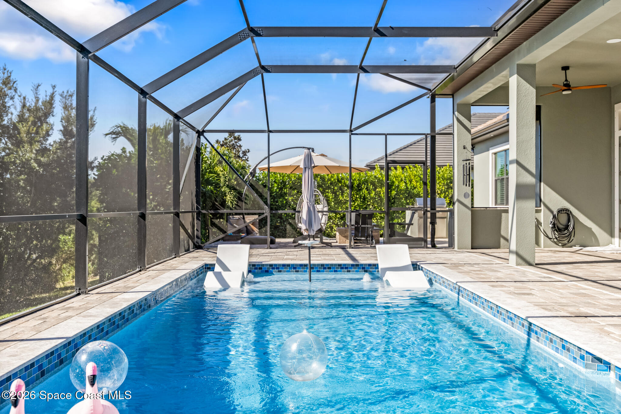
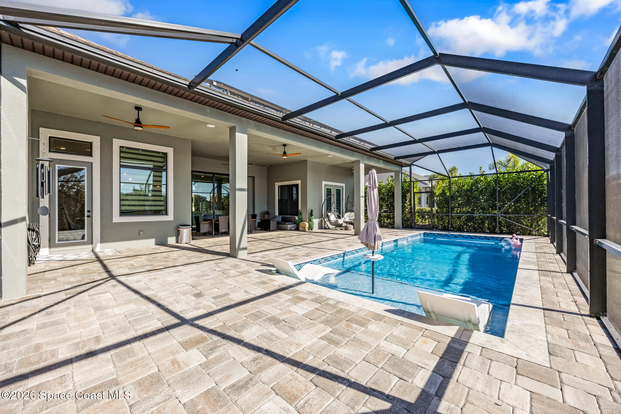
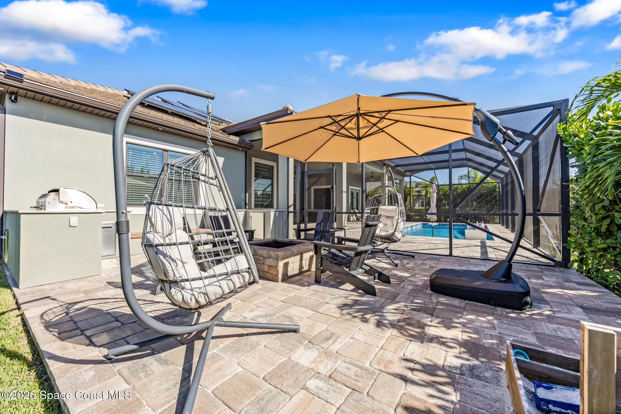
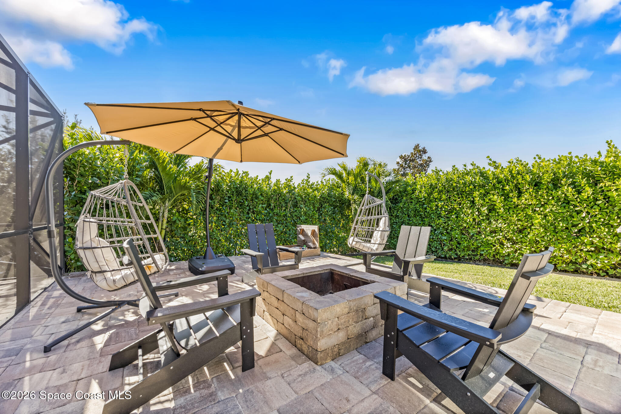
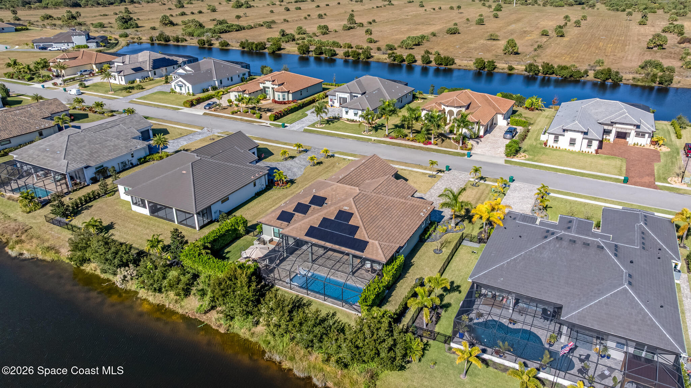
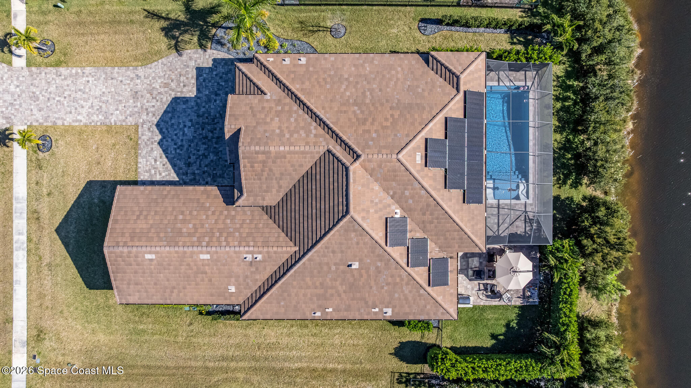
Step outside into your own resort-style backyard oasis designed for year-round Florida living. The heated pool is surrounded by an expansive paver lanai and additional patio space, all flowing effortlessly into the fully customized outdoor summer kitchen complete with built-in seating, storage, and entertaining areas. Beautifully landscaped designed with privacy in mind. St. Augustine sod and full irrigation systems service both the front and backyard.

4
beds

3
baths

2,800 Sq.Ft. LIVING AREA

0.34 Acres lot

Meili Viera Porter

Meili Viera Porter

  • title MBA | M.S. RE Development & Investments | Space Coast Commercial Real Estate Broker & Strategist | Founder of MVP Sales Group
  • PHONE (321) 848-7344
  • EMAIL [email protected]
  • DRE # 3215665

Features & Amenities

Interior

  • total bedrooms4
  • Total bathrooms3
  • full bathrooms3
  • Laundry room In Unit
  • Flooring Tile, Wood
  • Fireplace Electric
  • APPLIANCES Convection Oven, Dishwasher, Disposal, Double Oven, Dryer, Electric Cooktop, Electric Oven, Electric Water Heater, Microwave, Refrigerator, Tankless Water Heater, Washer, Wine Cooler
  • other interior Features Built-in Features, Ceiling Fan(s), His and Hers Closets, Kitchen Island, Open Floorplan, Pantry, Primary Bathroom - Shower No Tub, Smart Home, Smart Thermostat, Split Bedrooms, Walk-In Closet(s)

Area & Lot

  • Status For Sale
  • Living Area2,800 Sq.Ft.
  • Total Area4,665 Sq.Ft.
  • Lot Area0.34 Acres
  • MLS® ID1067470
  • TypeResidential
  • YEAR BUILT2023
  • Water FrontagePond
  • View DescriptionPond, Pool
  • Elementary SchoolSabal
  • Middle SchoolJohnson
  • High SchoolEau Gallie

Exterior

  • STORIES1
  • Garage Space3.0
  • water SourcePublic
  • utilitiesElectricity Available, Electricity Connected, Water Available, Water Connected
  • PoolElectric Heat, Heated, In Ground, Screen Enclosure
  • roofTile
  • lot featuresSprinklers In Front, Sprinklers In Rear
  • parkingGarage, Garage Door Opener
  • HEAT TYPECentral, Electric
  • AIR CONDITIONINGElectric
  • sewerSeptic Tank
  • HOA AmenitiesGated, Management - Off Site
  • security FeaturesSecurity System Owned, Smoke Detector(s)
  • other exterior FeaturesFire Pit, Outdoor Kitchen, Storm Shutters

Financial

  • Sales Price$1,059,000
  • Real Estate Tax $11,757/yr
  • HOA $500/yr
image

Schedule a Showing

We would love to show you our beautiful property. Please select your preferred date and time below. An agent will be in touch shortly to confirm your appointment.

Schedule a Showing

We would love to show you our beautiful property. Please select your preferred date and time below. An agent will be in touch shortly to confirm your appointment.
Thank you for your interest in 4055 Domain Court, Melbourne, FL 32934. We are reviewing your request and will be in touch shortly!

Mortgage Calculator

Estimate your monthly mortgage payment, including the principal and interest, property taxes, and HOA. Adjust the values to generate a more accurate rate.
All estimates are provided for informational purposes only. Actual amounts may vary.
$0,000 Your Payment 20 15 65
$0,000 Your Payment

Work With Us

We pride ourselves in providing personalized solutions that bring our clients closer to their dream properties and enhance their long-term wealth. Contact us today to find out how we can be of assistance to you!

Follow Us on Instagram