1905 Stockton Street
SEE ALL PHOTOS
1905 Stockton Street
For Sale

1905 Stockton Street

1905 Stockton Street, Melbourne, FL 32901

$580,000
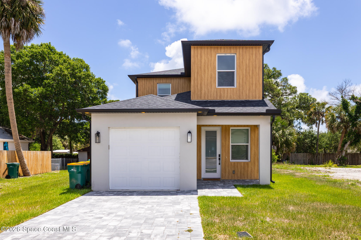
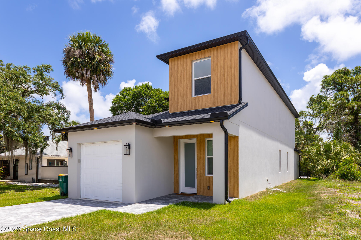
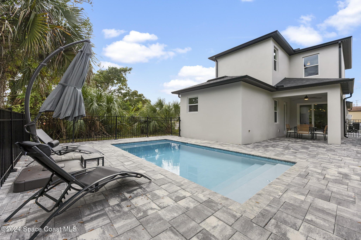
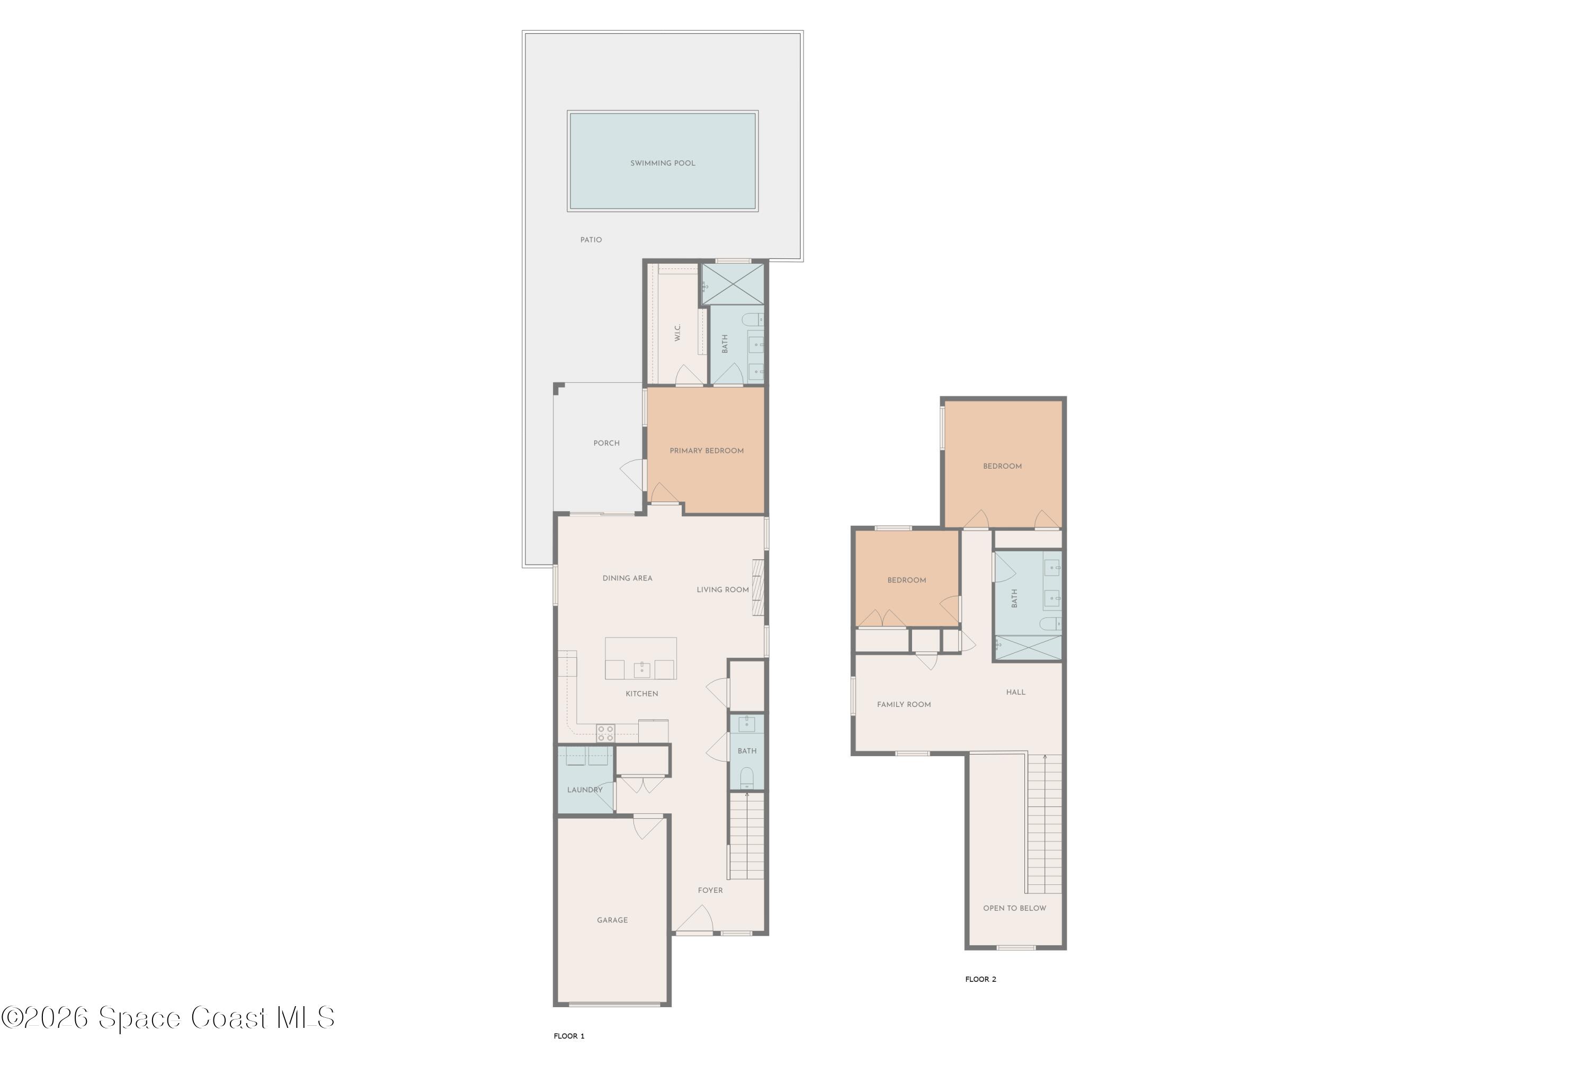
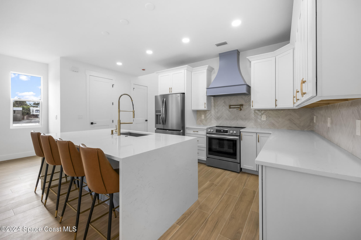
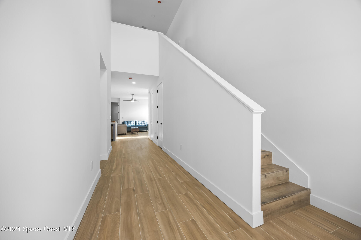
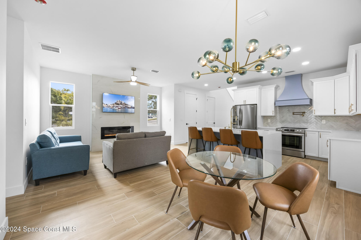
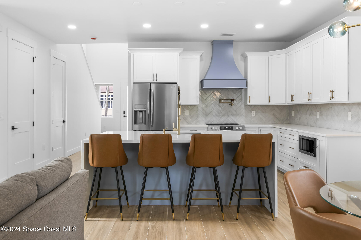
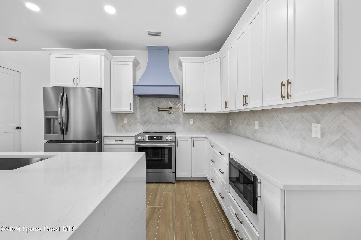
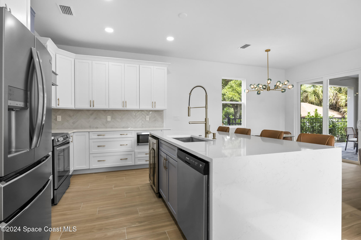
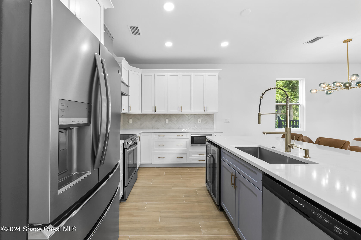
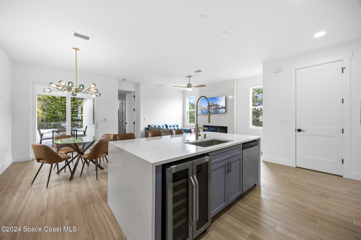
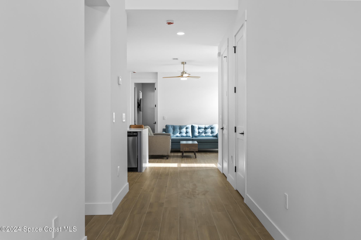
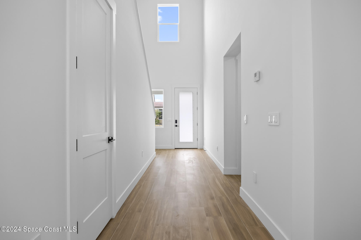
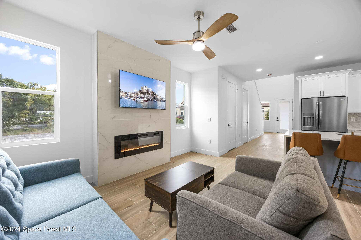
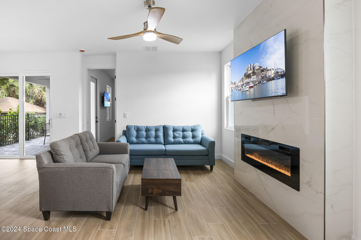
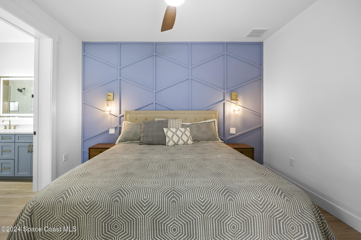
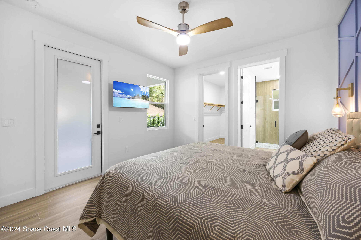
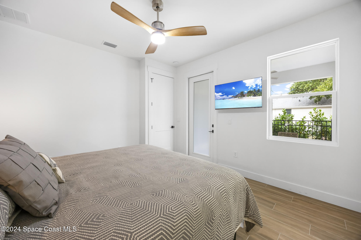
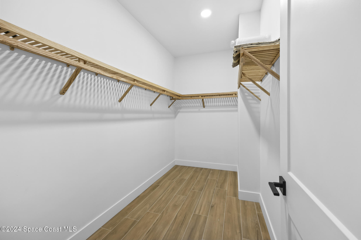
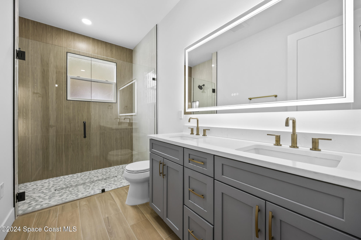
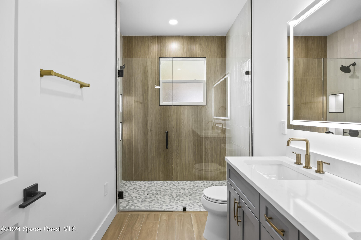
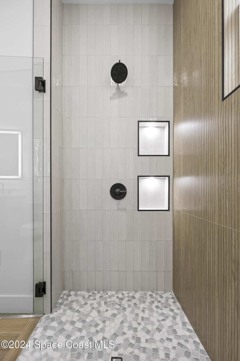
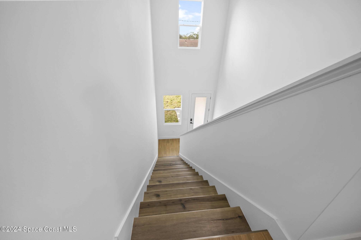
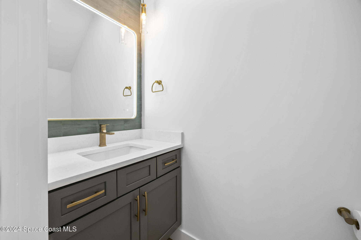
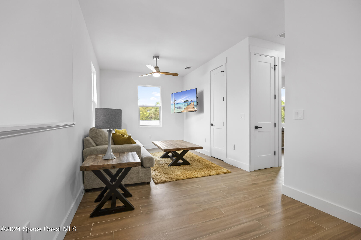
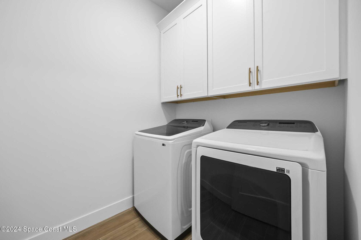
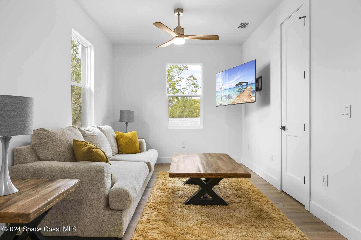
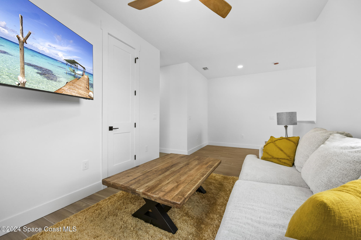
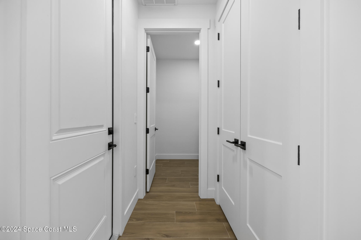
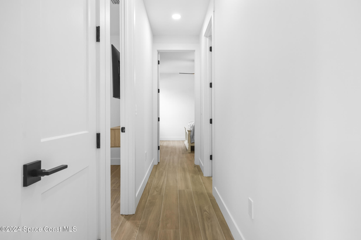
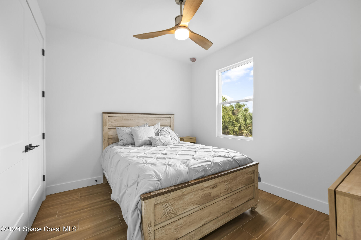
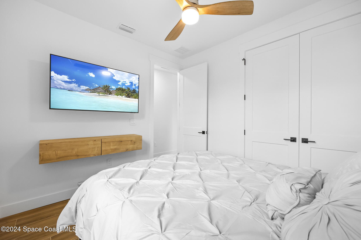
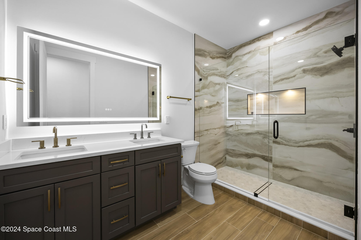
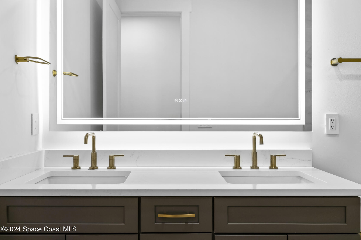
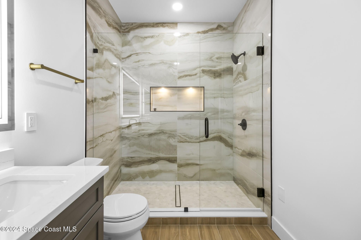
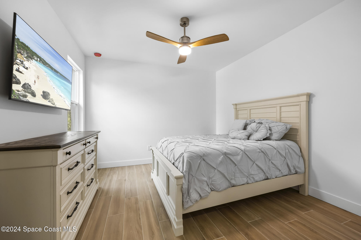
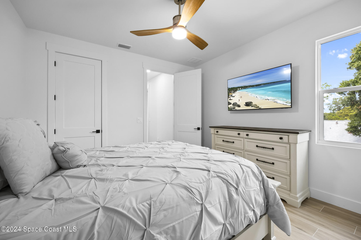
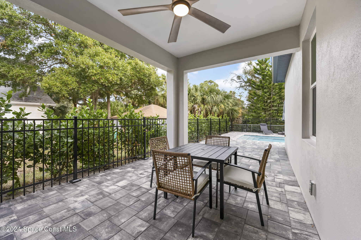
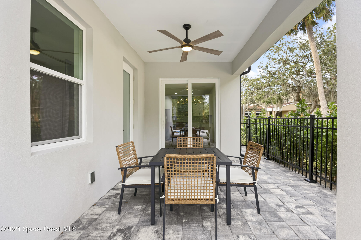
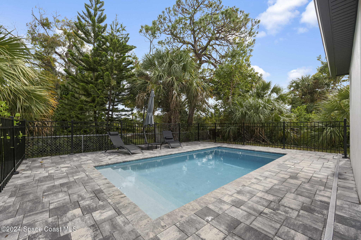
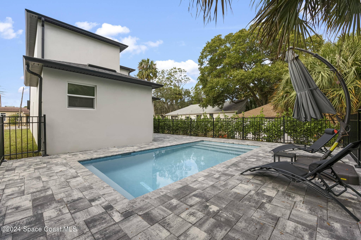
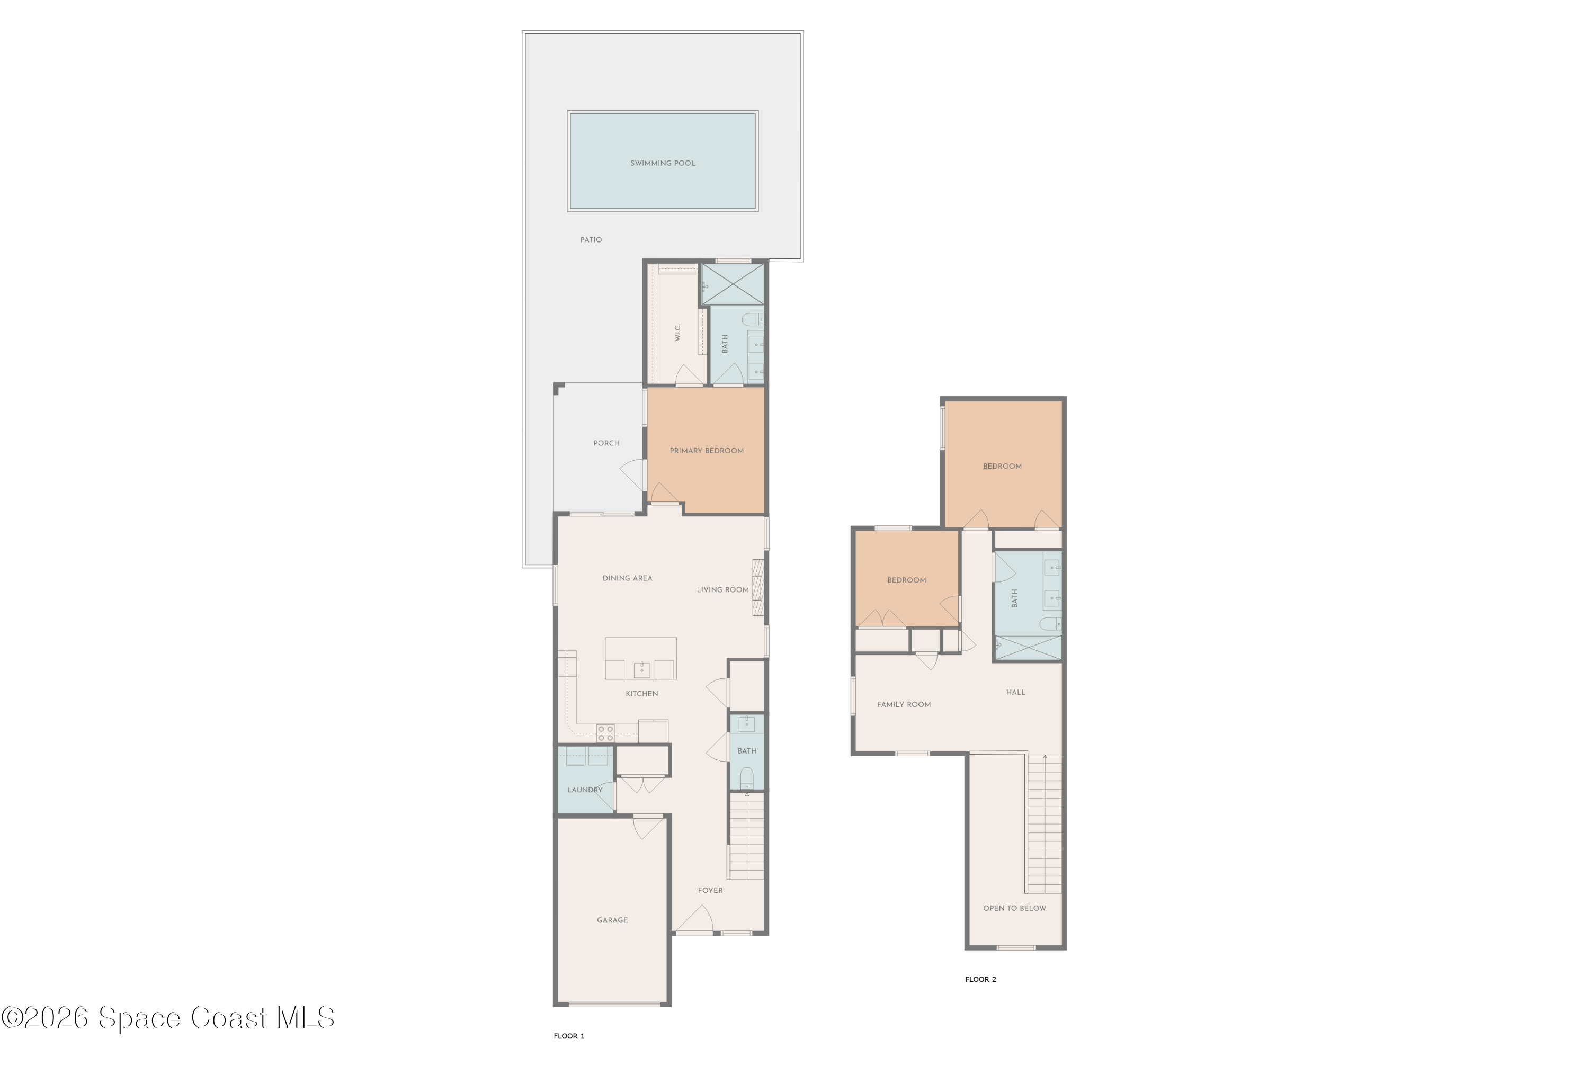
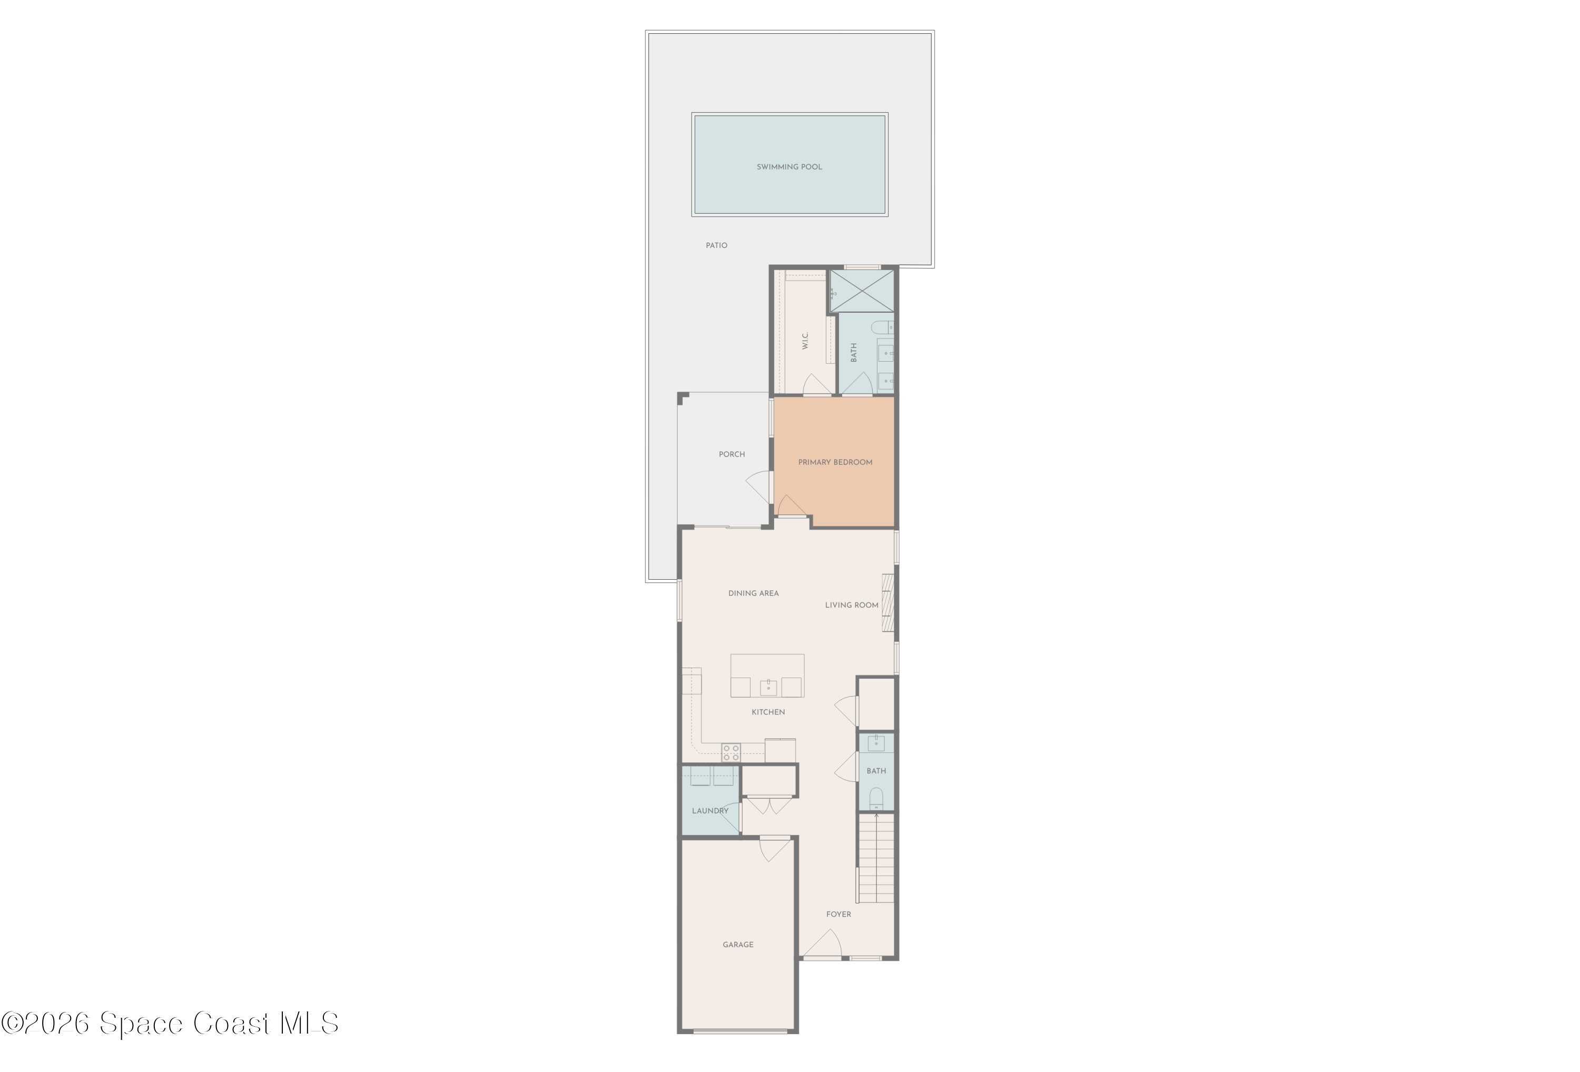
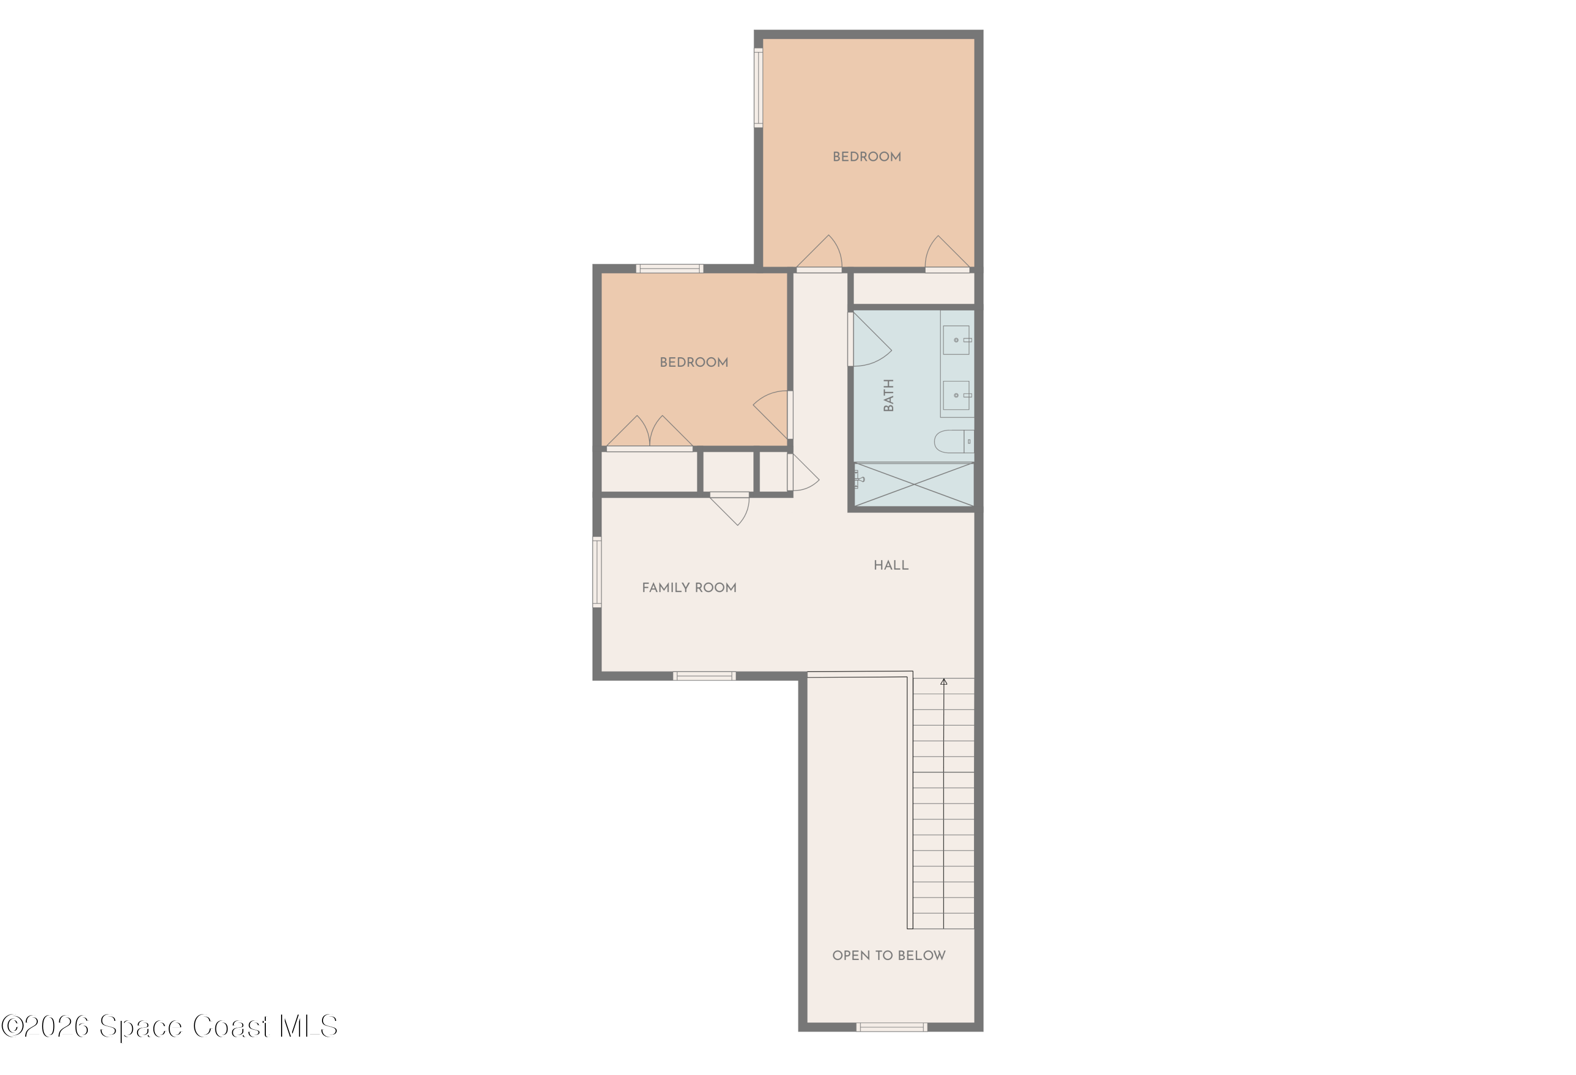
Experience modern luxury and effortless downtown living in this stunning 2024-built pool home located near the heart of Downtown Melbourne. Offering 3 bedrooms, 2.5 bathrooms PLUS upstairs loft and beautifully designed indoor and outdoor living spaces, this home perfectly blends style, comfort, and functionality. The spacious first-floor primary suite provides privacy and convenience, while upstairs features additional bedrooms and a cozy loft ideal for guests, a home office, or flex space. Inside, you'll find upscale custom finishes throughout including tile flooring, 9'4 ceilings, two walk-in tiled showers, an accent fireplace wall, interior laundry room, and impact-resistant windows and doors for added peace of mind. The chef-inspired kitchen is the centerpiece of the home, showcasing wood cabinetry, soft-close doors, quartz countertops, designer hood vent, stainless steel appliances, and a built-in wine cooler. Step outside to your private backyard oasis complete with a sparkling pool, expansive paver patio, and fully fenced yard perfect for entertaining or relaxing year-round. Offered fully turnkey furnished or unfurnished, this property provides exceptional flexibility as a primary residence, seasonal retreat, or part-time income-producing opportunity. Centrally located just minutes from Downtown Melbourne's restaurants, shops, nightlife, and the Indialantic Boardwalk Beach.

3
beds

3
baths

1,953 Sq.Ft. LIVING AREA

4,792 Sq.Ft. lot

Meili Viera Porter

Meili Viera Porter

  • title MBA | M.S. RE Development & Investments | Space Coast Commercial Real Estate Broker & Strategist | Founder of MVP Sales Group
  • PHONE (321) 848-7344
  • EMAIL [email protected]
  • DRE # 3215665

Features & Amenities

Interior

  • total bedrooms3
  • Total bathrooms3
  • full bathrooms2
  • half bathroom1
  • Laundry room In Unit, Lower Level
  • Flooring Tile
  • Fireplace Electric, Free Standing
  • APPLIANCES Dishwasher, Disposal, Dryer, Electric Cooktop, Electric Range, Gas Water Heater, Instant Hot Water, Microwave, Refrigerator, Tankless Water Heater, Washer, Wine Cooler
  • other interior Features Breakfast Bar, Built-in Features, Ceiling Fan(s), Eat-in Kitchen, Entrance Foyer, Kitchen Island, Pantry, Primary Bathroom - Shower No Tub, Primary Downstairs, Walk-In Closet(s)

Area & Lot

  • Status For Sale
  • Living Area1,953 Sq.Ft.
  • Total Area2,350 Sq.Ft.
  • Lot Area4,792 Sq.Ft.
  • MLS® ID1077943
  • TypeResidential
  • YEAR BUILT2024
  • Architecture StylesContemporary, Mid-Century Modern
  • View DescriptionPool
  • Elementary SchoolHarbor City
  • Middle SchoolHoover
  • High SchoolMelbourne

Exterior

  • STORIES2
  • Garage Space1.0
  • water SourcePublic
  • utilitiesCable Available, Electricity Available, Electricity Connected, Natural Gas Available, Natural Gas Connected, Sewer Available, Sewer Connected, Water Available, Water Connected
  • PoolFenced, In Ground, Salt Water
  • roofShingle
  • lot featuresHistoric Area
  • parkingAttached, Garage
  • HEAT TYPECentral, Electric
  • AIR CONDITIONINGCentral Air, Electric
  • sewerPublic Sewer
  • security FeaturesSmoke Detector(s)
  • other exterior FeaturesImpact Windows

Financial

  • Sales Price$580,000
  • Real Estate Tax $6,520/yr
View Virtual Tour
image

Schedule a Showing

We would love to show you our beautiful property. Please select your preferred date and time below. An agent will be in touch shortly to confirm your appointment.

Schedule a Showing

We would love to show you our beautiful property. Please select your preferred date and time below. An agent will be in touch shortly to confirm your appointment.
Thank you for your interest in 1905 Stockton Street, Melbourne, FL 32901. We are reviewing your request and will be in touch shortly!

Mortgage Calculator

Estimate your monthly mortgage payment, including the principal and interest, property taxes, and HOA. Adjust the values to generate a more accurate rate.
All estimates are provided for informational purposes only. Actual amounts may vary.
$0,000 Your Payment 20 15 65
$0,000 Your Payment

Work With Us

We pride ourselves in providing personalized solutions that bring our clients closer to their dream properties and enhance their long-term wealth. Contact us today to find out how we can be of assistance to you!

Follow Us on Instagram