1511 Colorado Street SE
SEE ALL PHOTOS
1511 Colorado Street SE
Sold

1511 Colorado Street SE

1511 Colorado Street SE, Palm Bay, FL 32909

$260,000
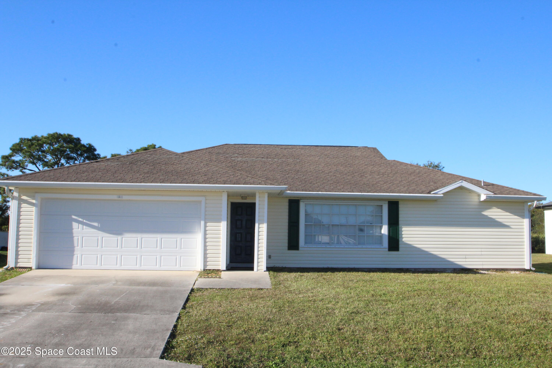
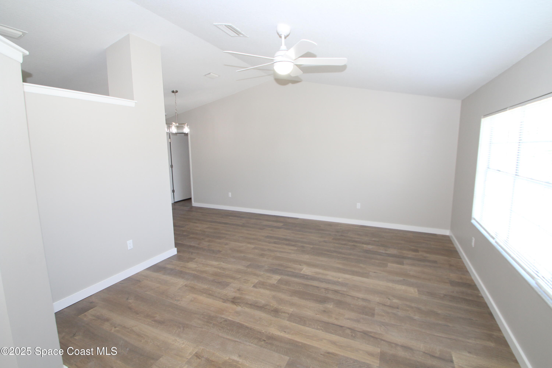
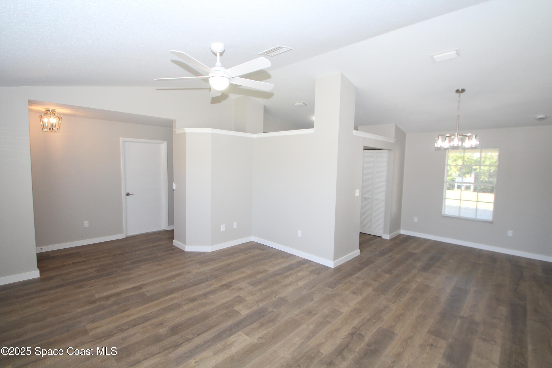
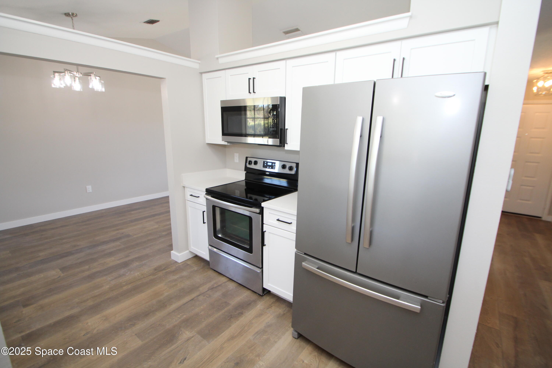

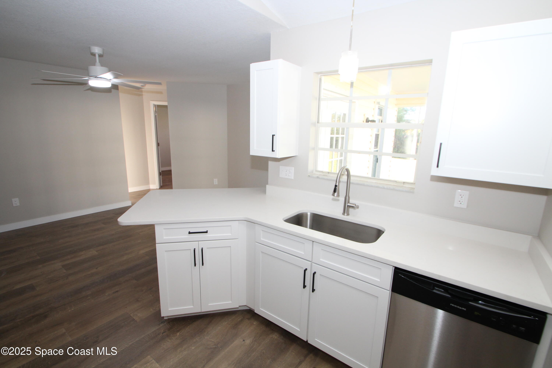
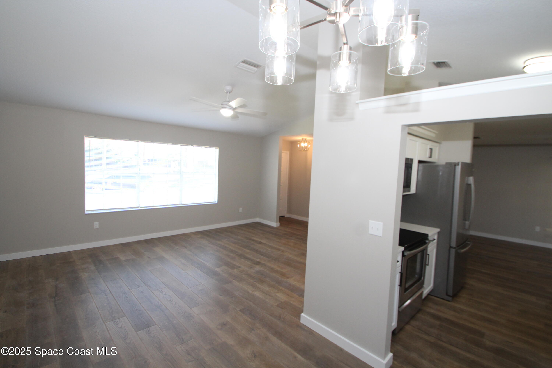
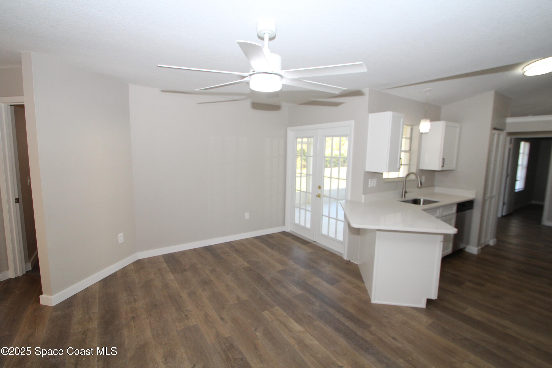
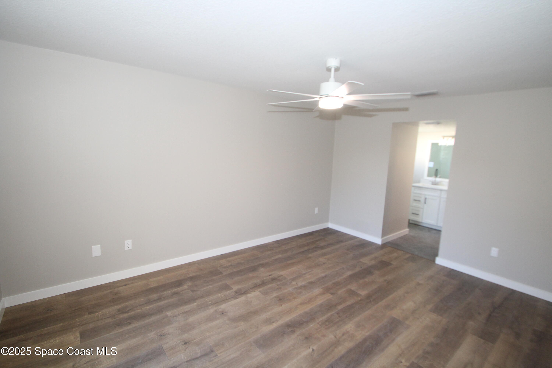
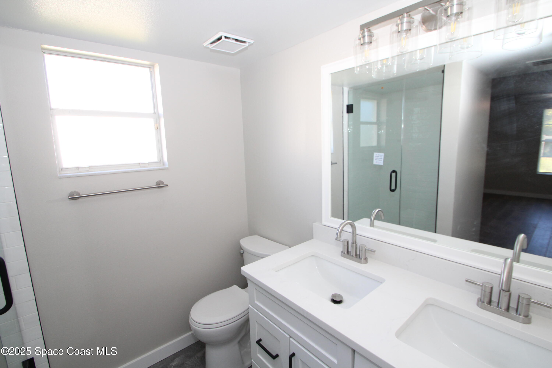
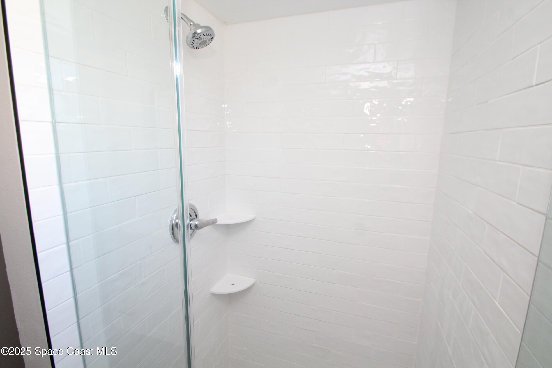
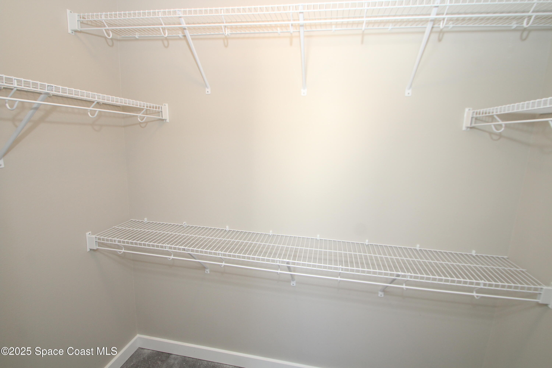
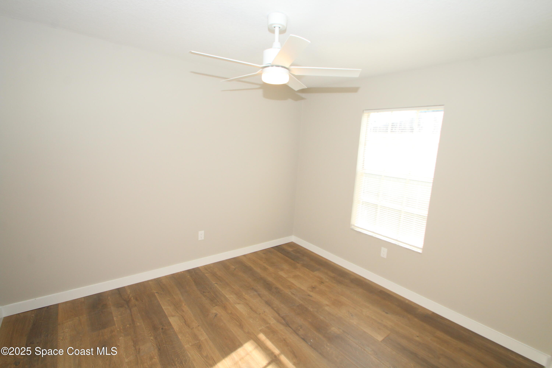
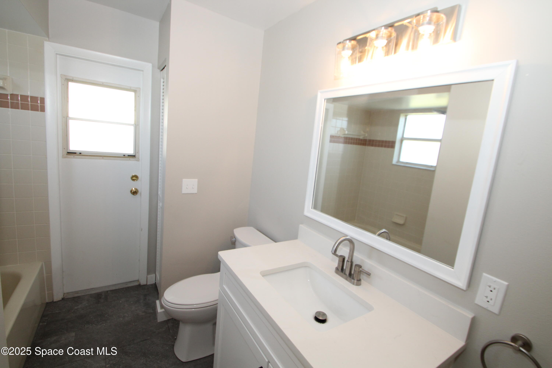
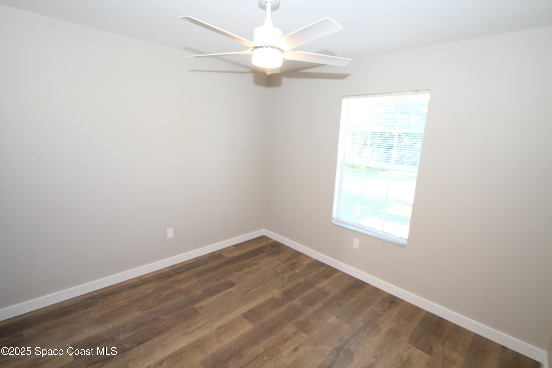
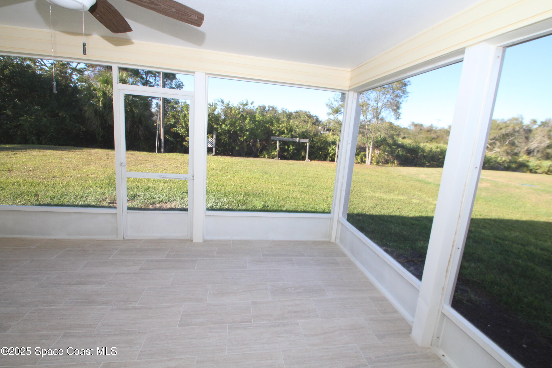
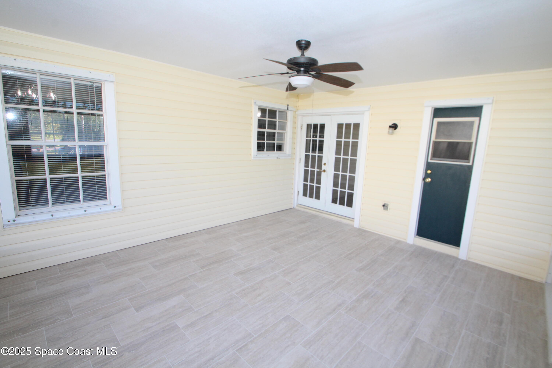
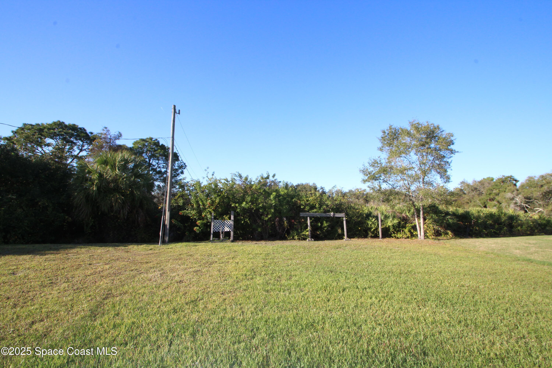
BRAND NEW ROOF GETTING INSTALLED. Completely remodeled 3/2/2 in nice neighborhood! Brand new kitchen w/white shaker cabinets, quartz countertops & nice stainless steel appliances. All new luxury vinyl plank flooring throughout. New master bath w/double quartz vanities, subway tile shower/frameless shower door & walk-in closet. Vault ceilings & split bedrooms. New light fixtures, fans & window treatments. New water treatment system in 2024. All new ceiling texture & interior paint. Nice tiled screened porch w/open views & nobody behind you. Indoor laundry. Hurricane shutters. Nice home for the money! Don't wait!

3
beds

2
baths

1,352 Sq.Ft. LIVING AREA

10,890 Sq.Ft. lot

ANDY WATERMAN

ANDY WATERMAN

Features & Amenities

Interior

  • total bedrooms3
  • Total bathrooms2
  • full bathrooms2
  • Laundry room Electric Dryer Hookup, In Unit, Washer Hookup
  • Flooring Tile, Vinyl
  • APPLIANCES Dishwasher, Electric Oven, Electric Range, Electric Water Heater, Microwave, Refrigerator, Water Softener Owned
  • other interior Features Breakfast Bar, Breakfast Nook, Ceiling Fan(s), Eat-in Kitchen, Open Floorplan, Pantry, Primary Bathroom - Shower No Tub, Primary Downstairs, Split Bedrooms, Vaulted Ceiling(s), Walk-In Closet(s)

Area & Lot

  • Status Sold
  • Date Sold February 6, 2026
  • Living Area1,352 Sq.Ft.
  • Total Area2,000 Sq.Ft.
  • Lot Area10,890 Sq.Ft.
  • MLS® ID1065290
  • TypeResidential
  • YEAR BUILT1992
  • Architecture StylesTraditional
  • Elementary SchoolColumbia
  • Middle SchoolSouthwest
  • High SchoolBayside

Exterior

  • STORIES1
  • Garage Space2.0
  • water SourceWell
  • utilitiesCable Available, Electricity Available, Electricity Connected
  • roofShingle
  • lot featuresFew Trees
  • parkingAttached, Garage
  • HEAT TYPECentral, Electric
  • AIR CONDITIONINGCentral Air, Electric
  • sewerSeptic Tank
  • other exterior FeaturesStorm Shutters

Financial

  • Sales Price$260,000

Work With Us

We pride ourselves in providing personalized solutions that bring our clients closer to their dream properties and enhance their long-term wealth. Contact us today to find out how we can be of assistance to you!

Follow Us on Instagram